How to Plan HVAC for a Florida Home Addition
Adding a room can change comfort throughout your home, even if the existing air conditioner seems to work well. Planning HVAC for a Florida home addition starts with load calculations , an assessment of the existing system, and a plan for moisture control.
In Southwest Florida, extra cooling capacity alone won't solve poor airflow or high humidity. Start the HVAC design before construction so the equipment, ductwork, and building plans work together.
Plan HVAC before construction starts
Bring a qualified HVAC contractor into the project while the addition's layout is still flexible. Once walls and ceilings close, changing duct routes or adding a return-air pathway becomes more disruptive.
The contractor needs the planned room dimensions, ceiling heights, window details, insulation specifications, and intended use. A bedroom with a closed door has different airflow needs than an open extension of the living room.
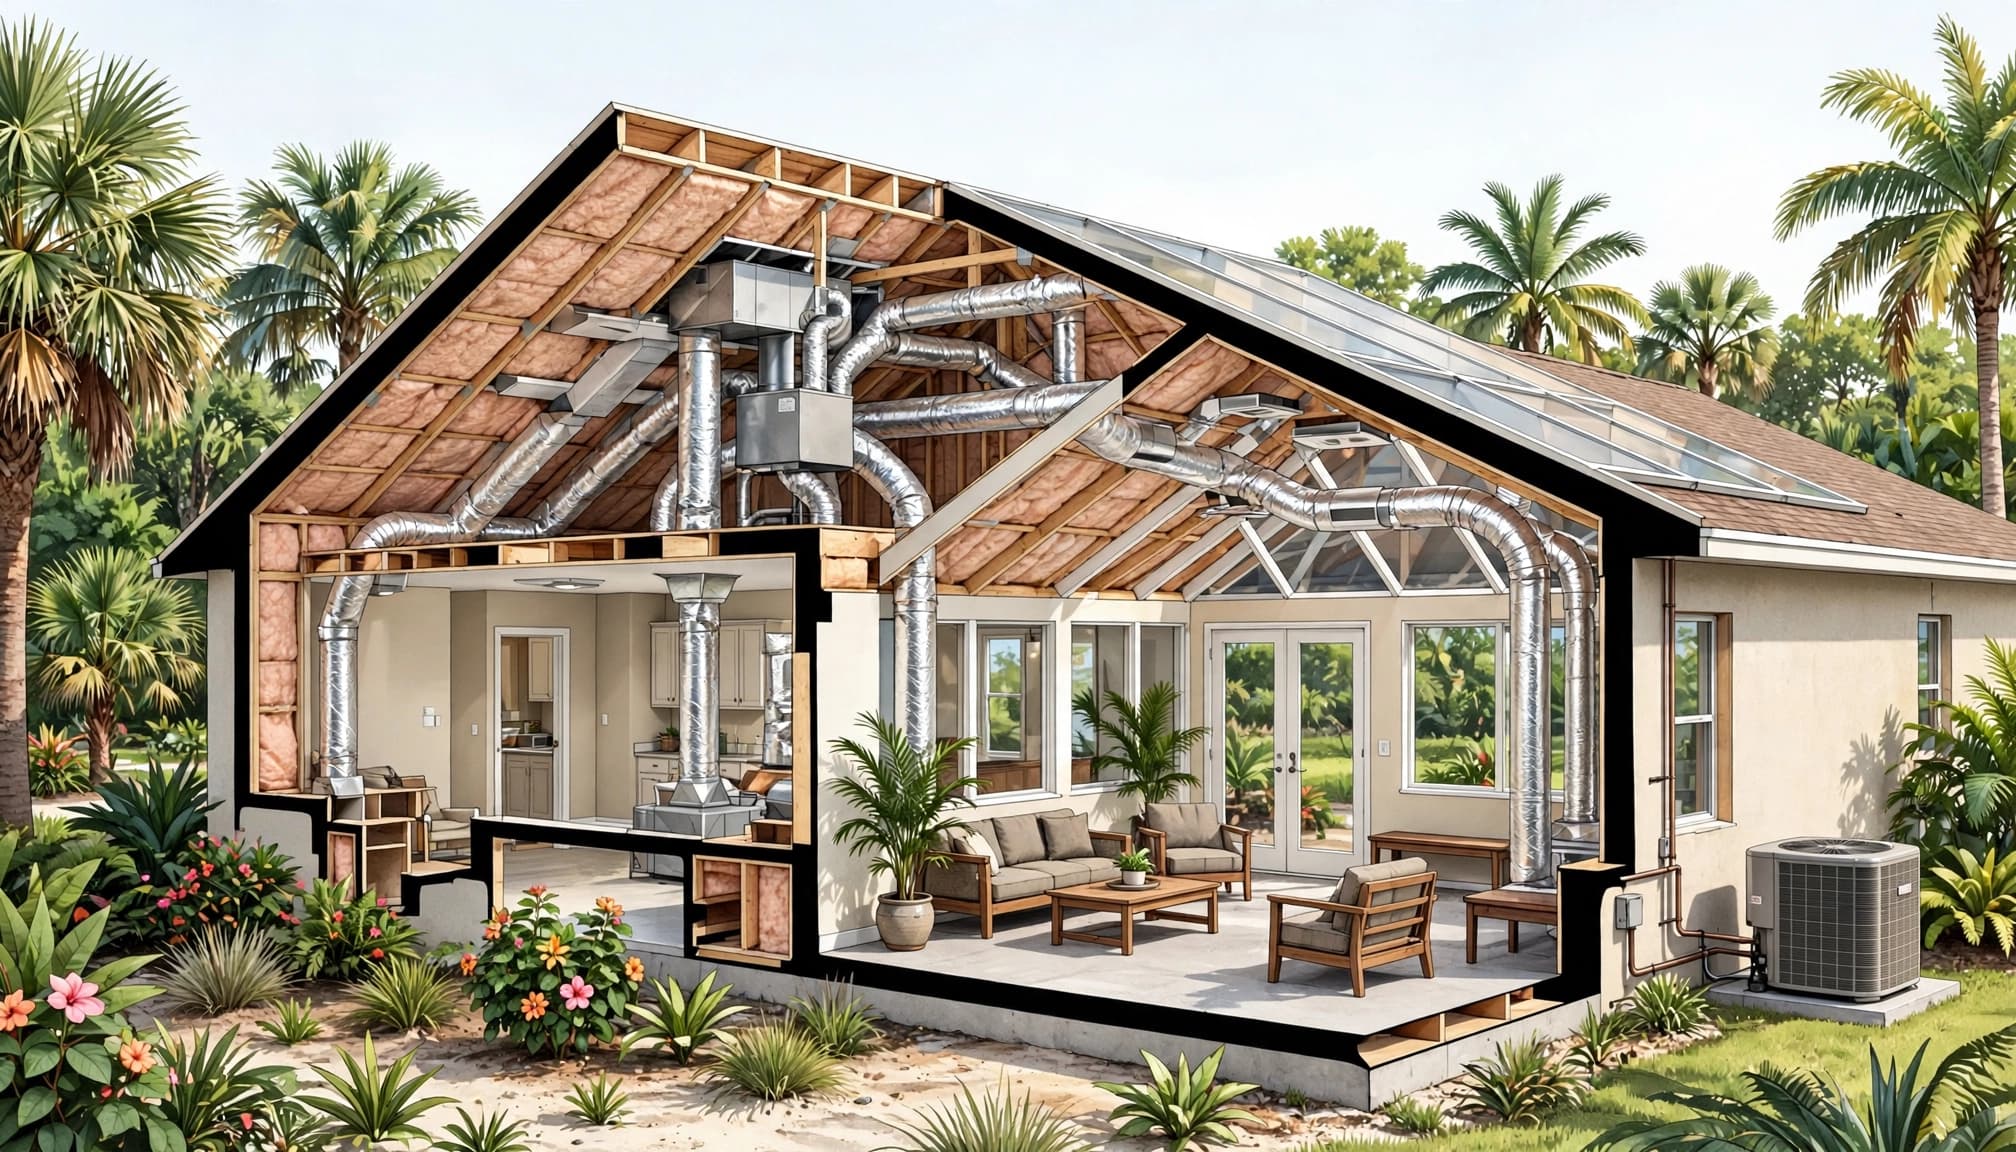
Also reserve space for equipment, refrigerant lines, condensate drainage, electrical service, and maintenance access. These details affect both central-system extensions and separate equipment.
Coordinate HVAC routing with the structure and other trades. A planned duct path may conflict with a beam, plumbing line, or recessed lighting. Resolving that on the drawings protects the room's ceiling height and avoids last-minute changes.
The finished design should explain how the addition receives conditioned air and how that air returns to the system.
Assess the existing system before deciding
An air conditioner that handles the original house doesn't automatically have capacity for an addition. Its current performance also doesn't reveal whether the blower or duct system can support another room.
A contractor should assess the equipment's condition, cooling performance, airflow, and available blower capacity. Measuring static pressure helps identify resistance from ducts, filters, and other components. Existing hot rooms, noisy returns, or weak airflow deserve attention before adding another branch.
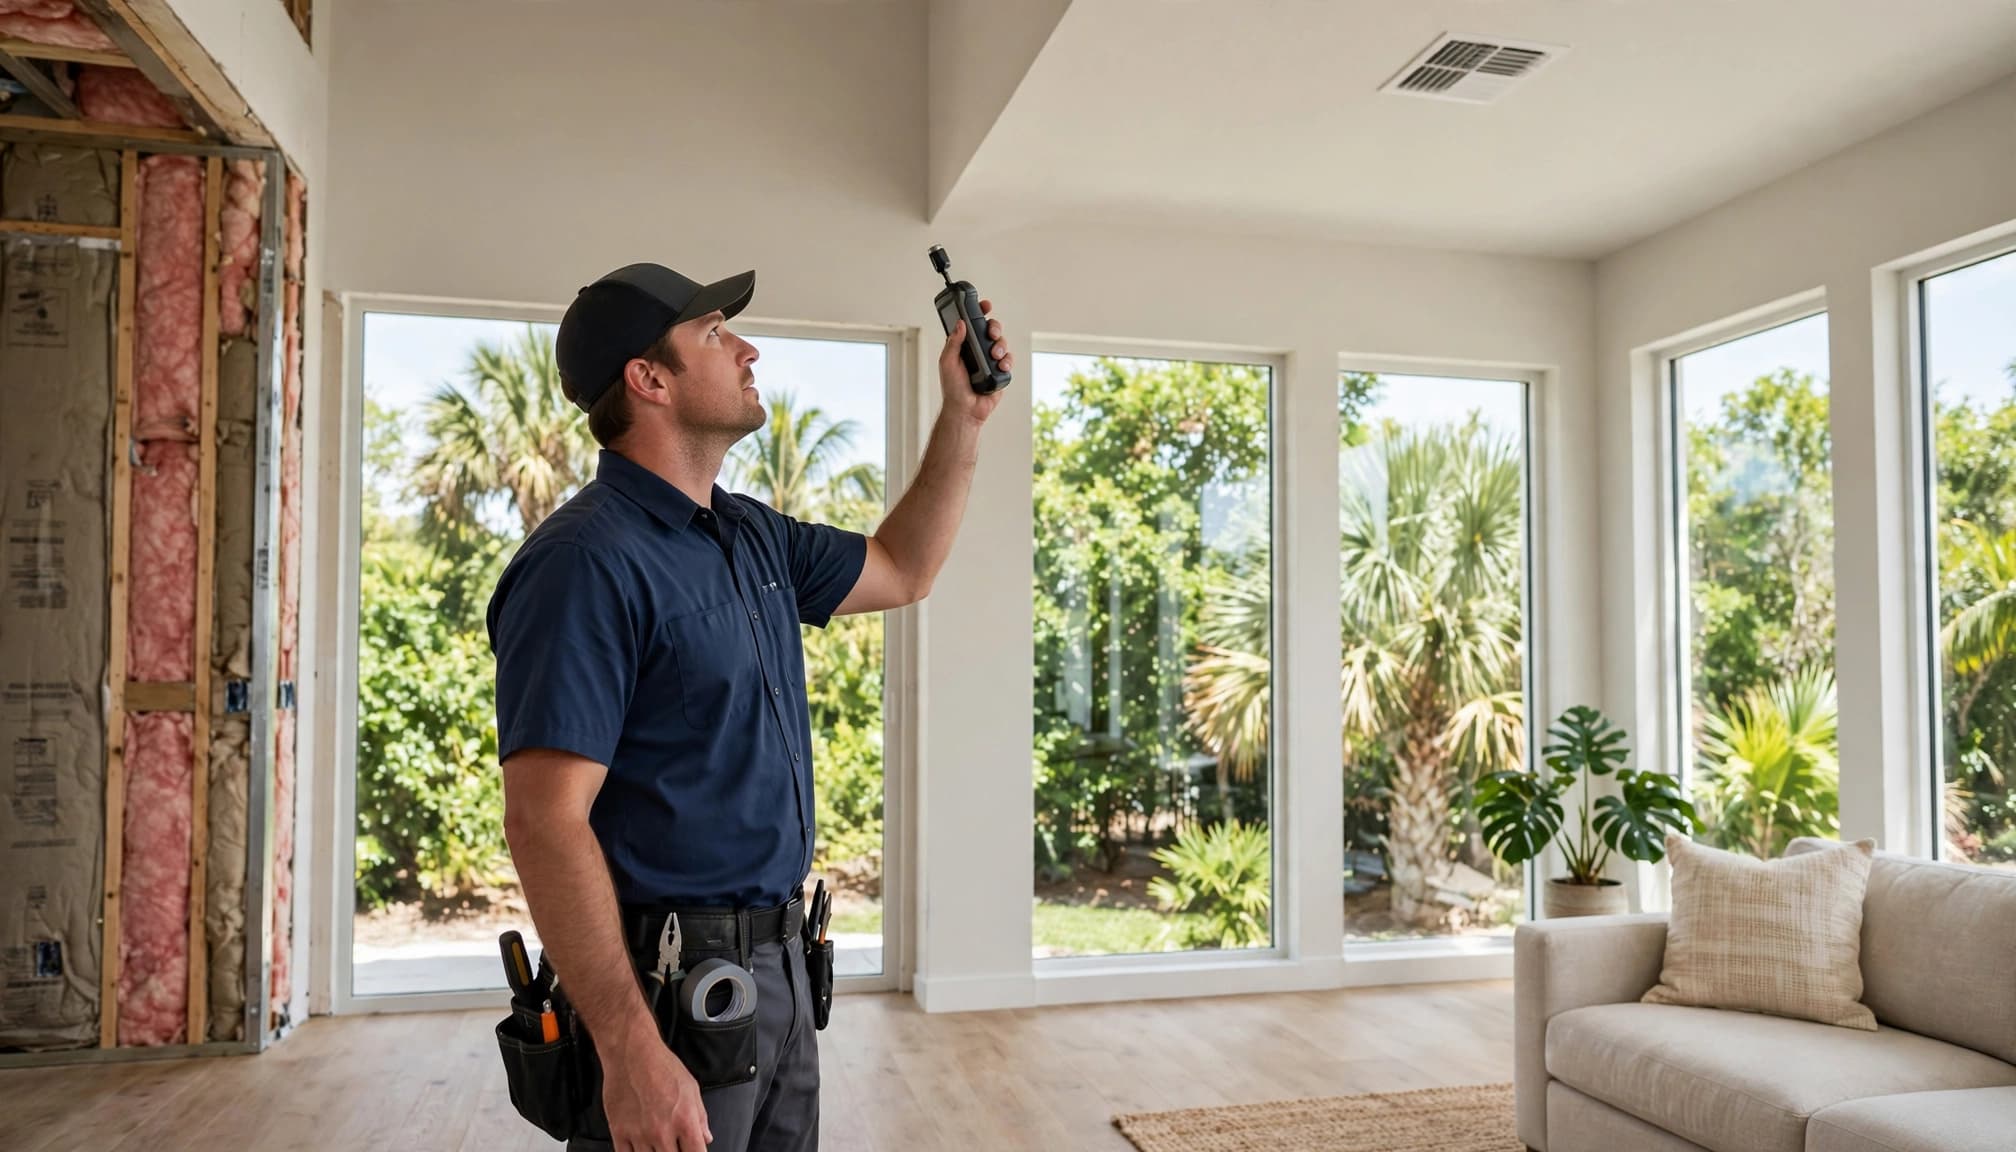
At Valor Heating & Cooling, our HVAC repair and inspection services help identify existing problems before homeowners commit to changes.
Equipment age matters, but it shouldn't decide the design by itself. A newer system may lack capacity, while an older system may have separate repair or replacement needs.
Adding a duct branch changes airflow across the connected system. The assessment must cover existing rooms as well as the addition.
The goal is a documented assessment of what the system can deliver, rather than an assumption based on its nameplate capacity.
Size the addition from calculated loads
Square footage alone isn't enough to size HVAC for a Florida addition. Two rooms of equal size can have different cooling needs because of their windows, orientation, construction, and air leakage.
Calculate heat and moisture loads
ACCA Manual J is a residential load-calculation method. It accounts for the building features that affect heating and cooling demand.
The calculation should use the addition's actual construction specifications and appropriate local design conditions. Southwest Florida's outdoor moisture matters because the air conditioner must remove both heat and water vapor.
A room-by-room calculation helps establish airflow needs. If the addition will share the existing system, the contractor should evaluate the combined house and addition. An isolated calculation for the new room won't establish spare capacity in the existing equipment.
Select equipment for the calculated demand
After calculating loads, the contractor can select equipment using its performance data. ACCA Manual S addresses residential equipment selection.
Nominal capacity doesn't describe performance under every operating condition. Selection should account for sensible cooling, which lowers temperature, and latent cooling, which removes moisture.
Oversized equipment can reach the thermostat setting quickly and shut off before removing enough moisture. Undersized equipment can struggle during demanding weather. The right selection balances both needs without adding arbitrary extra capacity.
Choose a system approach that fits the addition
There are three common approaches: extend the central system, replace it with a properly sized system, or install separate equipment. The load calculation and existing-system assessment narrow those choices.
Extend or replace the central system
Extending central HVAC can make sense when the existing equipment has adequate capacity and the ducts can deliver the required airflow. However, adding supply registers without addressing return airflow can create pressure problems.
Replacement may make sense when the combined load exceeds existing capacity or the current equipment already needs replacement. Our HVAC installation and replacement services focus on matching equipment to the home's cooling needs.
A larger air conditioner may also require duct changes. The replacement decision should include airflow requirements, electrical work, controls, and drainage, rather than equipment alone.
Use a separate system when appropriate
A ductless mini-split can serve an addition without extending the home's central ducts. It also provides separate temperature control, which can suit a room with different occupancy patterns.
However, the indoor unit still needs a suitable location, and the outdoor unit needs service access. Refrigerant piping, electrical supply, and condensate drainage must fit the construction plan.
A mini-split also needs load-based sizing. Separate equipment doesn't remove the need to plan humidity control or ventilation, and it adds another system to maintain.
Make insulation and windows part of HVAC planning
The addition's construction affects how much HVAC capacity it needs. Better insulation and air sealing reduce unwanted heat gain and outdoor-air leakage.
Window area and solar heat gain matter in Florida. West-facing glass can create strong afternoon cooling demand, while shading and window performance affect how much heat enters the room.
Set these specifications before final equipment selection. If the window package or insulation changes later, the contractor should update the calculation rather than rely on outdated assumptions.
Air sealing deserves equal attention. Connections between the original house and addition, exterior penetrations, and ceiling openings can admit humid air.
Also plan the location of the air handler and ducts. Ducts outside conditioned space need appropriate insulation and sealing. Poorly sealed ducts can lose cooled air or draw unwanted air into the system, depending on their location and pressure.
These construction details are part of the HVAC design, even though the builder completes much of the work.
Plan ductwork, ventilation, and humidity together
Air delivery needs its own design. Equipment capacity won't overcome a restrictive duct route or an inadequate return-air path.
Size and route ducts for room airflow
ACCA Manual D is a residential duct-design method. Duct sizing considers required airflow, pressure losses, fittings, and the blower's available pressure.
A long run with several turns can restrict airflow more than a shorter, straighter route. The contractor should design the full path rather than select a duct size based only on the register opening.
Closed bedrooms also need a return-air pathway. Depending on the design, that may involve a dedicated return, transfer grille, or another planned solution. A supply register alone doesn't complete the airflow path.
Plan outdoor air and exhaust separately
An air conditioner generally recirculates indoor air. Cooling a room doesn't automatically provide outdoor-air ventilation.
The addition's design should address applicable ventilation provisions and any new bathroom or other exhaust needs. Exhausted air leaves the house, so replacement air and pressure effects matter too.
In Florida, incoming outdoor air adds moisture that the HVAC design must address. Opening windows or relying on leakage isn't a controlled ventilation strategy. Mechanical ventilation should fit the home's overall cooling and moisture-control plan without an arbitrary outdoor-air rate.
Address Florida humidity beyond the thermostat
A comfortable thermostat reading can coexist with excessive indoor moisture. That's why humidity control belongs in the design, rather than becoming an adjustment after move-in.
Correct equipment sizing is the starting point. Airflow settings, operating controls, and duct leakage also influence moisture removal. Variable-capacity equipment can adjust output, but its performance still depends on proper selection and installation.
A dedicated dehumidifier may be appropriate when the home has moisture-control needs that cooling alone doesn't meet. That decision is project-specific, not a requirement for every Florida addition.
Condensate drainage also needs careful planning. The equipment must have a suitable drain route and the required protection against water damage.
After installation, evaluate room temperature and moisture conditions together. A cold room that feels clammy needs diagnosis, rather than a lower thermostat setting. Possible causes include short cycling, air leakage, airflow problems, or ventilation that introduces more moisture than the system removes.
Build permits and commissioning into the schedule
Permits, construction inspections, and final performance testing should be part of the project timeline. They're separate steps with different purposes.
Include the applicable building and mechanical permits
The Florida Building Code, 8th Edition (2023), took effect December 31, 2023. In unincorporated Lee County, residential additions require a building permit. The county's 2026 Residential Building Guide calls for energy calculations for living-area additions under that edition's energy provisions.
Lee County also requires mechanical permits for installation, alteration, or replacement of mechanical systems, including HVAC equipment and ductwork.
The City of Fort Myers has separate residential-addition and mechanical trade permit processes. Its addition checklist calls for applicable mechanical plans showing supply and return ducts and equipment locations. Permit documents should reflect the proposed system and construction.
Test performance before the project closes
A completed installation needs more than a thermostat test. Commissioning should include airflow checks, system operating measurements, control setup, and condensate-drain testing.
Balancing helps establish the intended airflow to the addition and existing rooms. Testing with bedroom doors closed can expose return-air problems that an open-door walkthrough misses.
Keep the final equipment information and maintenance instructions with the home's project records. After construction, routine HVAC maintenance helps keep filters, coils, drains, and other components in working condition. Permit inspections establish code compliance, while performance testing assesses how the installed system operates.
Plan for comfort across the whole home
Successful HVAC planning for a Florida home addition starts with measured needs and a coordinated design. Equipment selection, ducts, insulation, and moisture control all affect the finished room's comfort.
The existing system assessment should guide whether to extend, replace, or add separate equipment. That approach protects comfort in the original house as well as the new space.
Before construction fixes the layout, Schedule an Estimate with our HVAC team to discuss the addition and its heating and cooling needs.
Recent Posts