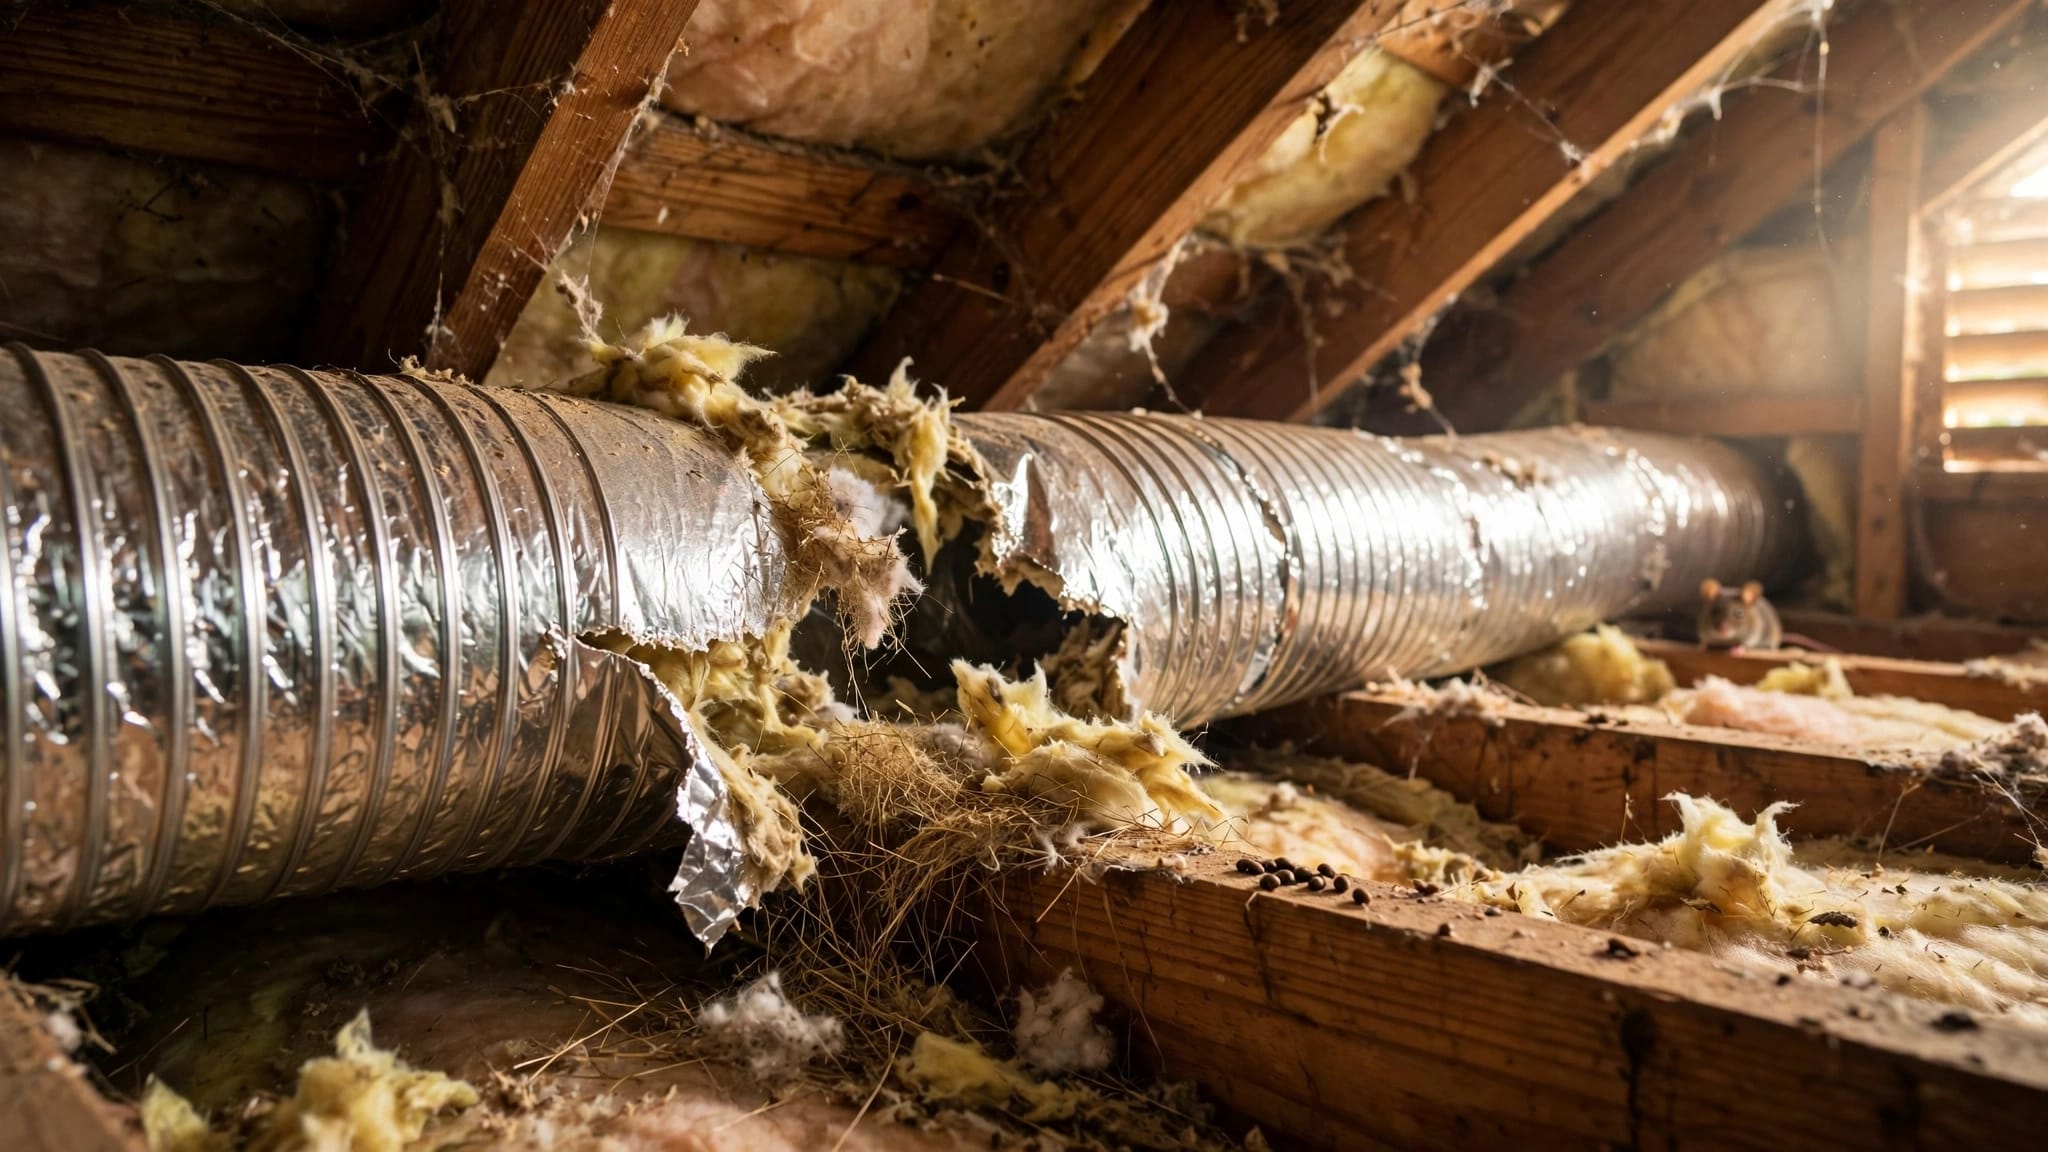
How Much Space Does an AC Air Handler Need in a Closet?
An AC air-handler closet needs enough space for the cabinet, required clearances, service access, filter removal, and duct connections. There isn't one universal closet size , because air handler closet clearance depends on the equipment model and installation layout.
A unit can fit between the walls yet leave too little room for repairs or proper return airflow. Start by separating the cabinet's dimensions from the space the complete installation needs.
Key Takeaways
- The manufacturer's installation manual and applicable local codes determine the requirements for each installation.
- Cabinet clearance, technician working space, filter access, and return airflow are separate needs.
- Closet measurements must account for doors, ducts, drains, piping, and electrical connections.
- A replacement air handler may need a different layout even when it has the same cooling capacity.
The right fit allows the system to operate properly and remain accessible throughout its service life.
What Determines Air Handler Closet Clearance?
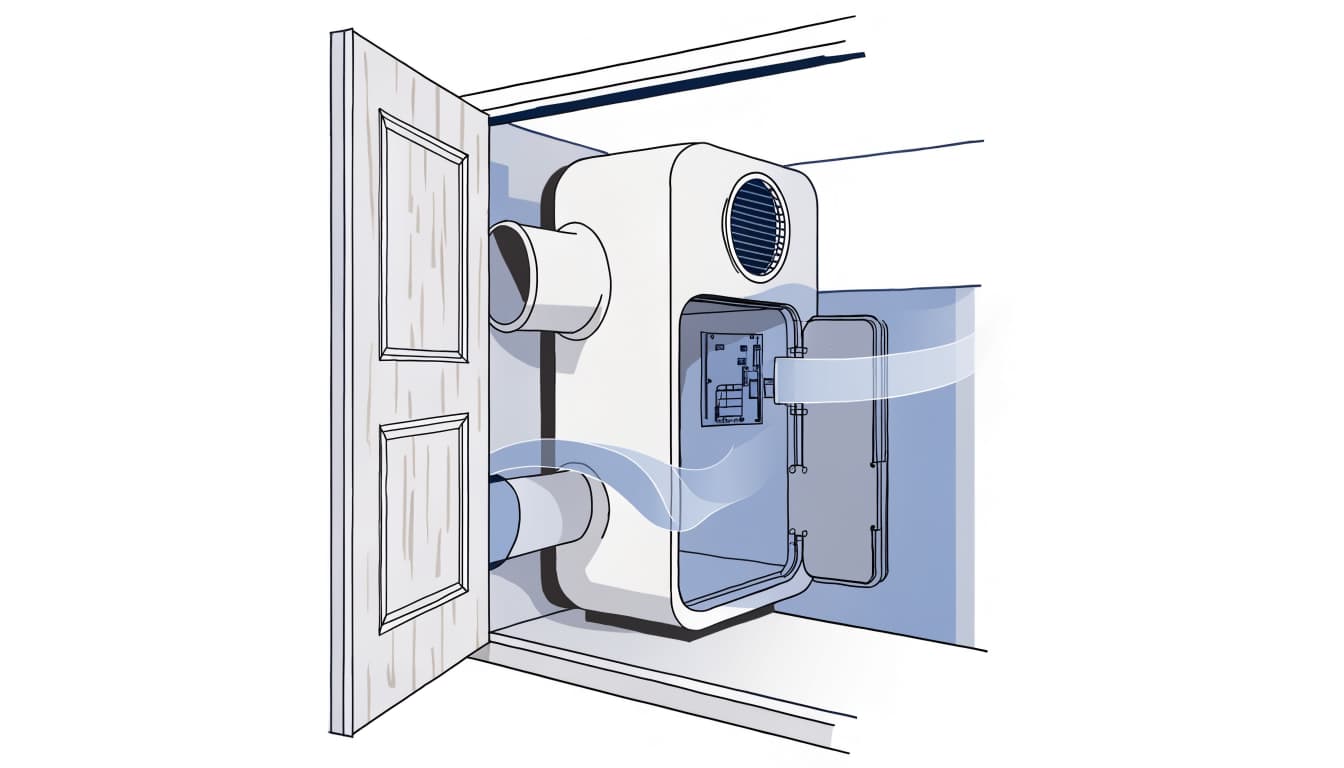
Cabinet dimensions and equipment clearances
The cabinet's width, depth, and height describe the equipment itself. They don't include every connection, support, or working area needed around it.
An installation may also include a filter rack, return platform, auxiliary drain pan, or duct transition. Each can increase the space the assembly occupies.
Manufacturer requirements also depend on the installation orientation and accessories. An air handler approved for multiple positions can have different drain arrangements or access needs in each position.
Use the model-specific installation manual alongside applicable local codes when planning the closet. A generic spacing recommendation cannot replace those requirements.
Working room and component removal
Service space allows a technician to open panels, reach components, and perform repairs safely. That space may exceed the cabinet's minimum clearance from a wall.
The blower assembly or coil may need to slide out during service. A nearby wall, door frame, or shelf can block that removal path.
Depending on the layout, space beyond an open closet doorway may contribute to service access. However, the doorway must still allow panels and components to pass through.
A cabinet that fits inside the closet may still be inaccessible for a major repair.
Filter Access and Return Air Need Separate Space
Leave a clear filter-removal path
A filter needs room to slide completely out of its rack. Clearance measured only from the cabinet face can miss a filter that pulls sideways toward a wall.
Other systems place the filter behind a return grille outside the closet. In that arrangement, access at the grille matters more than empty space beside the air handler.
Keep the replacement path clear without bending the filter or disconnecting pipes. Before routine filter removal, turn the thermostat off and follow the equipment's homeowner instructions.
Use the correct filter size and type. A filter that's too restrictive, poorly fitted, or loaded with dirt can reduce airflow.
Preserve the designed return-air path
Some closets receive return air through a grille or louvered door. Others use a sealed return duct connected directly to the equipment.
These arrangements have different needs. A solid door can obstruct a closet that relies on door louvers, while a properly ducted return doesn't automatically require a louvered door.
Don't judge airflow by the grille's outside dimensions alone. Louvers, filter resistance, and duct restrictions affect how much air passes through.
Whistling can indicate restricted airflow, a filter problem, or leakage. Our guidance on causes of return vent whistling explains common warning signs.
Allow Room for Ducts, Drains, and Electrical Access
Duct connections and sealed returns
The space above or below the cabinet often contains more than a simple duct opening. A transition may connect the equipment to a differently sized supply or return duct.
Crowding that connection can force an abrupt turn or compress flexible duct. Either condition can restrict airflow.
Return-side sealing matters, too. Gaps around a filter rack, return platform, or nearby penetrations can pull unwanted air into the system.
In Southwest Florida, a return leak connected to an attic can introduce heat, humidity, dust, and odors. Extra closet space won't solve leakage, but accessible connections make inspection and repair easier.
Condensate drainage and electrical working space
The drain arrangement can require a trap, cleanout, overflow protection, and room to service those parts. The exact configuration depends on the equipment and installation.
A gravity drain also needs a suitable route and slope. Moving an air handler lower to gain overhead space can create a drainage problem.
Electrical controls and disconnects need safe access under applicable requirements. Shelving, plumbing, or a door that barely opens can interfere with that access.
Keep the drain pan and visible piping easy to inspect. Water stains, standing water, or repeated float-switch shutdowns need attention rather than a tighter enclosure.
How to Measure an Air-Handler Closet
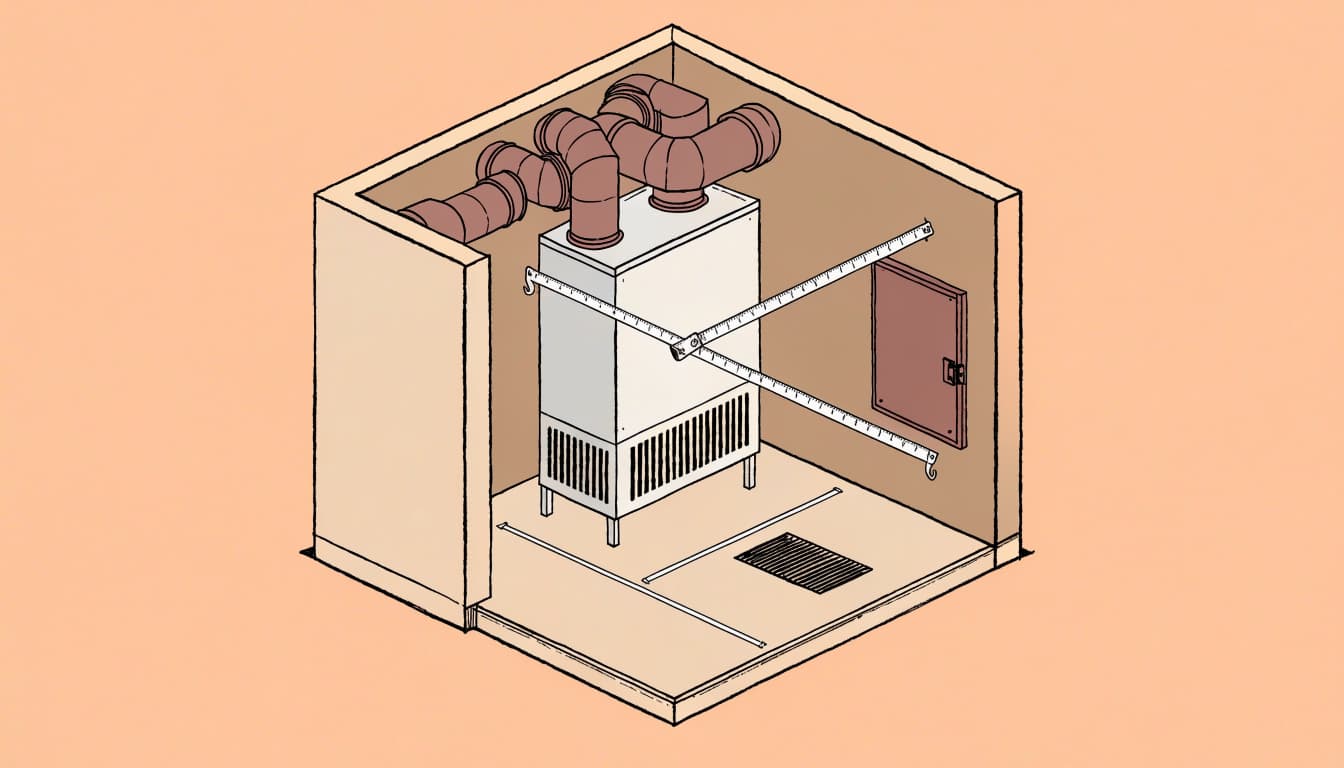
Measure usable space , not just the distance between the finished walls. Door trim, pipe insulation, and projecting fittings can reduce the room available.
- Measure the closet's interior width, depth, and height. Record any narrower areas caused by framing, shelves, or pipes.
- Measure the clear doorway opening with the door fully open. Include the effect of hinges, tracks, and folding door panels.
- Record the cabinet dimensions and installed height, including its platform or support.
- Identify how the service panels open and which direction the filter slides out.
- Note the space occupied by duct transitions, refrigerant lines, drain fittings, and electrical connections.
- Measure the open area in front of the closet and note nearby walls or doors that limit access.
Photographs of the whole closet, doorway, connections, and accessible model label help document the layout. Take them without removing service panels.
Measure the removal route as well. An air handler must pass through the closet opening and surrounding hallway during replacement.
Don't move the cabinet, loosen piping, or open electrical compartments to obtain measurements. An HVAC professional should handle inaccessible areas or anything requiring equipment disassembly.
Will a Replacement Fit the Existing Closet?
Matching the old system's cooling capacity doesn't guarantee matching cabinet dimensions. Replacement equipment can have different heights, connection locations, filter arrangements, and service-panel layouts.
The existing platform or return opening may also need changes. A new cabinet can fit physically while leaving an undersized return or an awkward duct transition.
A larger-capacity unit isn't a solution to a tight installation. Equipment selection should reflect the home's cooling needs and the duct system's ability to move the required air.
During HVAC installation and replacement, we assess the home and system layout rather than treating the closet as an isolated box.
The replacement plan should account for the cabinet, connections, drain routing, access, and removal path together. Avoid building permanent shelves or narrowing the doorway around equipment before those details are settled.
When an HVAC Professional Should Assess the Closet
Professional assessment is appropriate when the closet layout affects safety, airflow, drainage, or service access. It also makes sense before moving walls or replacing the equipment.
Blocked panels, a filter that cannot slide out, crushed ductwork, or inaccessible drain fittings are clear reasons for an inspection.
Operating symptoms matter as well. Weak airflow, recurring ice, water around the cabinet, persistent musty smells, or unusually loud return noise can point to problems beyond closet dimensions.
Our HVAC repair and inspection services can identify whether the concern involves clearance, leakage, drainage, or another equipment issue.
Keep homeowner adjustments simple: remove stored objects and keep accessible grilles unobstructed. Leave duct alterations, refrigerant piping, electrical work, and cabinet relocation to a qualified HVAC professional.
Don't change blower settings or bypass a safety switch to compensate for a cramped installation.
Frequently Asked Questions About Air-Handler Closets
Can an air handler touch the closet walls?
That depends on the model's permitted clearances and installation configuration. Even where the cabinet can sit close to a wall, connections, electrical access, or component removal may require additional room. Side clearance alone doesn't establish whether the installation is suitable.
Does every air-handler closet need a louvered door?
No. A closet that uses the door as part of its return-air path needs an appropriate opening. A system with a correctly designed, sealed return duct may use a different door arrangement. Replacing a louvered door with a solid one can restrict airflow when the return depends on those louvers.
Can the closet double as storage?
Treat it as an equipment space rather than general storage. Boxes can block return openings, hide leaks, or prevent service access. Don't place objects on the cabinet, drain pan, ducts, or piping. Keep the filter-removal path and required working space unobstructed.
Will a bigger closet fix airflow problems?
Only if the existing enclosure is causing the restriction. A dirty filter, undersized return, leaking connection, or incorrect blower setup can cause poor airflow in a roomy closet. Opening the closet door may change the symptoms, but it doesn't identify or correct the underlying problem.
Plan for Access, Not Just a Tight Fit
The right air handler closet clearance leaves room for operation, maintenance, and future repairs. Cabinet dimensions are only one part of that space.
A suitable installation also protects the return-air path and keeps filters, drains, and service panels accessible .
If you're replacing an air handler or dealing with a cramped closet, Schedule an Estimate with Valor Heating & Cooling to assess the layout before making changes.
Recent Posts