Choosing HVAC for Vaulted Ceilings in Florida
A vaulted ceiling changes how heat enters and moves through a room, but it doesn't determine the size of your air conditioner by itself. Choosing HVAC for vaulted ceilings in Southwest Florida calls for a home-specific assessment of the roof and insulation, ductwork, airflow, windows, and humidity.
The right system needs to cool the whole home evenly and remove moisture during long, humid stretches. Start with the building and its cooling load, then match the equipment and air distribution to the spaces it serves.
Key Takeaways
- Warm air can collect near a vaulted peak, while heat through the roof adds to the cooling load.
- A Manual J calculation should account for ceiling height alongside insulation, windows, ducts, air leakage, and other home-specific conditions.
- Correct equipment sizing, sealed ducts, and well-planned airflow matter more than choosing a larger unit.
- In Florida, humidity control is part of comfort. A ceiling fan can help you feel cooler, but it doesn't remove moisture.
Why vaulted ceilings affect comfort
A tall room holds more air than a room with a flat, lower ceiling. That extra volume matters, but it's only one part of the cooling picture. A vaulted ceiling can also change the roof area above the room, the insulation boundary, and where warm air gathers.
Heat stratification at the peak
Because warm air rises, temperatures can differ between the occupied area and the ceiling peak. In a vaulted great room, that stratification may make the upper part of the space warmer while the seating area still feels uneven or stuffy. Heat passing through the roof assembly can add to the problem.
Florida's strong sun and humid outdoor air make the roof and ceiling details especially important. A high thermostat reading doesn't reveal whether the discomfort comes from roof heat, weak airflow, duct losses, or a combination.
Why ceiling height isn't enough
Two homes with the same floor area and ceiling height can have different cooling needs. Window size and direction, shade, insulation, air leakage, duct condition, household activity, and moisture all affect the load.
That's why equipment shouldn't be selected from ceiling height or square footage alone. The ceiling belongs in the assessment, but the full home determines the recommendation.
Start with a Manual J load calculation
A Manual J calculation estimates a home's heating and cooling needs using details about the building and its conditions. For a home with vaulted ceilings, the calculation should reflect the room's shape and volume, as well as the roof and insulation above it.
Include more than room dimensions
A useful assessment considers the home's size and layout, windows, sun exposure, insulation, attic or roof conditions, air leakage, ducts, occupants, and appliances. These factors influence how much heat enters and how readily cooled air reaches the rooms.
Southwest Florida homes also need cooling equipment that handles moisture. Manual J separates the sensible load, which changes air temperature, from the latent load, which comes from moisture. Both matter when choosing a system for a humid climate.
Read more about Manual J load calculations for Fort Myers homes and the home details that shape the result.
Don't copy the old unit's capacity
The existing air conditioner may have been oversized, undersized, or matched to an earlier version of the home. A remodel, new windows, insulation work, or duct changes can alter the load. Replacing the unit with the same capacity without reassessing the house can carry old comfort problems into the next system.
An oversized air conditioner can cool the thermostat area quickly and shut off before it removes enough moisture. That can leave the home clammy even when the thermostat reaches its setting. Proper HVAC sizing for Florida homes starts with the house, not the number on the old equipment.
Check insulation and air sealing above the room
The ceiling and roof assembly set the boundary between conditioned space and outdoor heat. In some vaulted homes, there's no conventional attic above the room, so insulation follows the roof slope or sits within the ceiling assembly. The actual construction affects how heat moves indoors.

Look for gaps and weak spots
Insulation slows heat transfer, while air sealing limits unwanted air movement. Gaps around lights, wiring, framing connections, or other ceiling penetrations can let hot, humid air enter. Missing, damaged, or uneven insulation can also leave parts of the room exposed to more heat.
These issues can make an otherwise well-sized system struggle. Addressing the building shell helps the HVAC system work against a more consistent load.
Treat the roof and ceiling as a system
A vaulted room may have a different roof assembly from the rest of the house. Its insulation, ventilation approach, and air barrier all affect how much heat reaches the interior. The design should also account for any ducts located near or above the ceiling.
A home assessment should identify where the thermal boundary sits and whether it's continuous. That helps explain why a particular room runs warm, rather than assuming the air conditioner needs more capacity.
Plan duct placement and airflow for the room
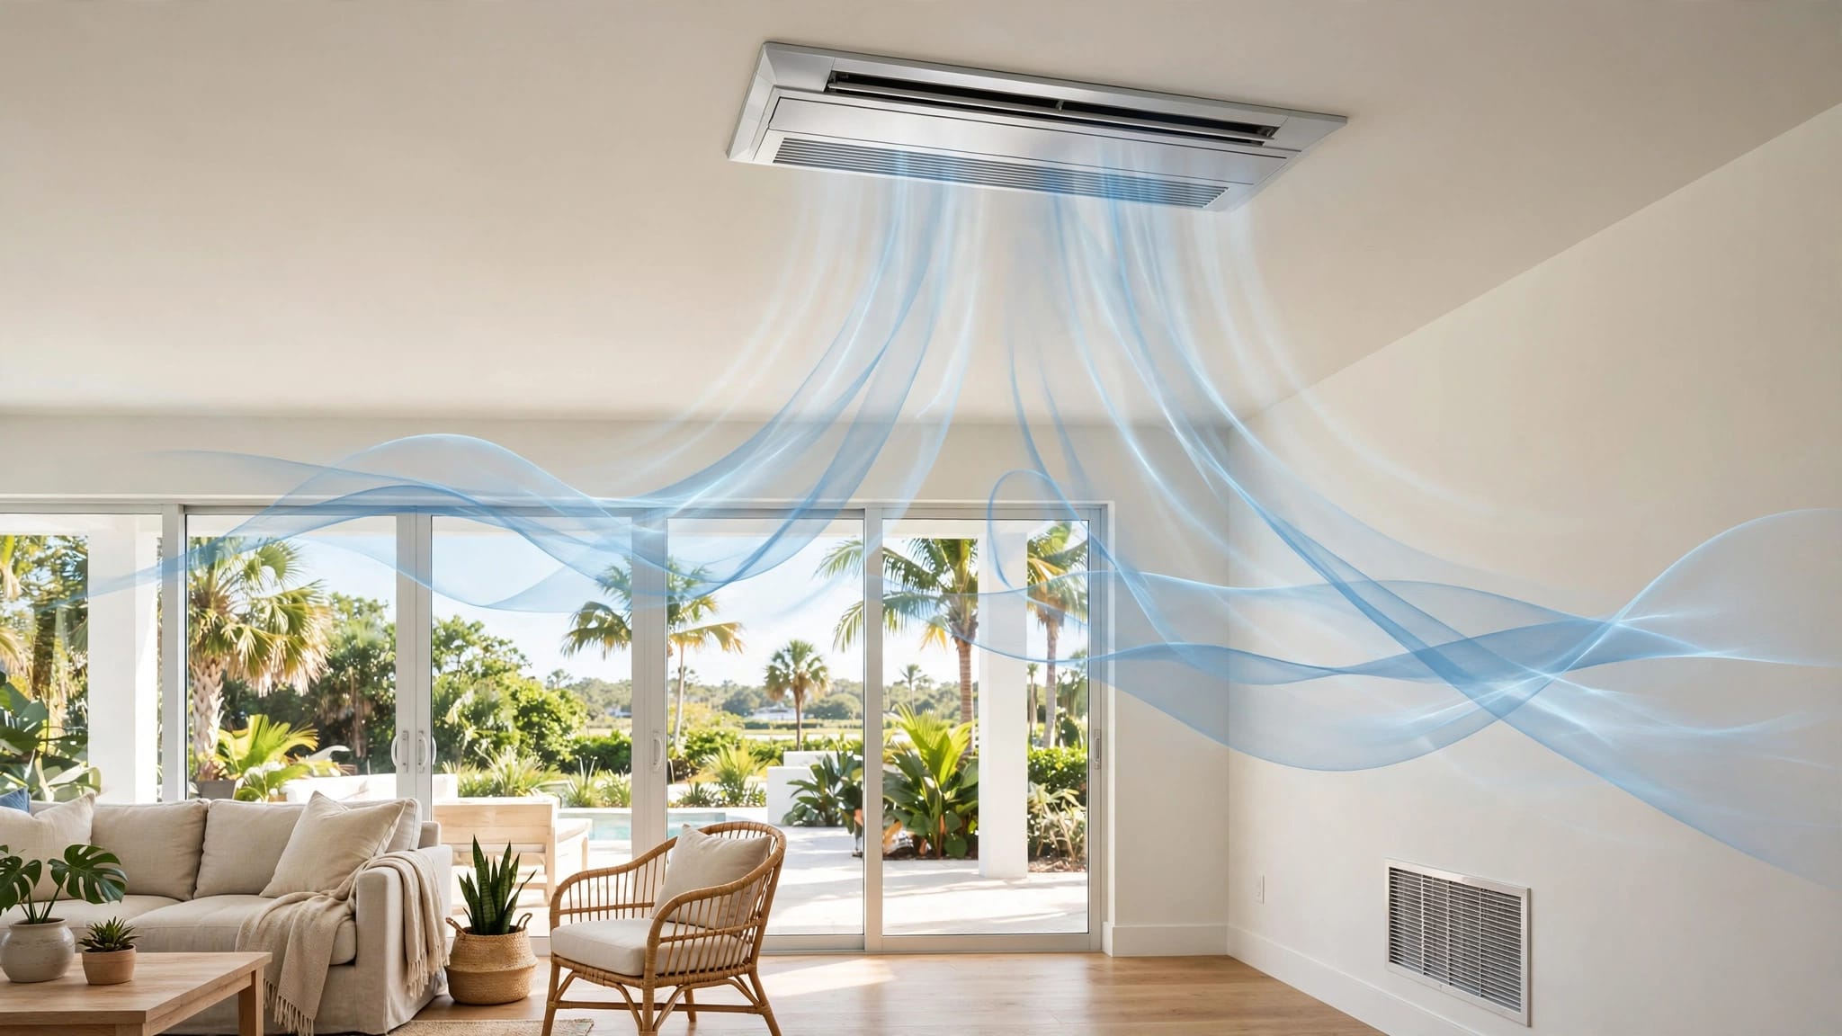
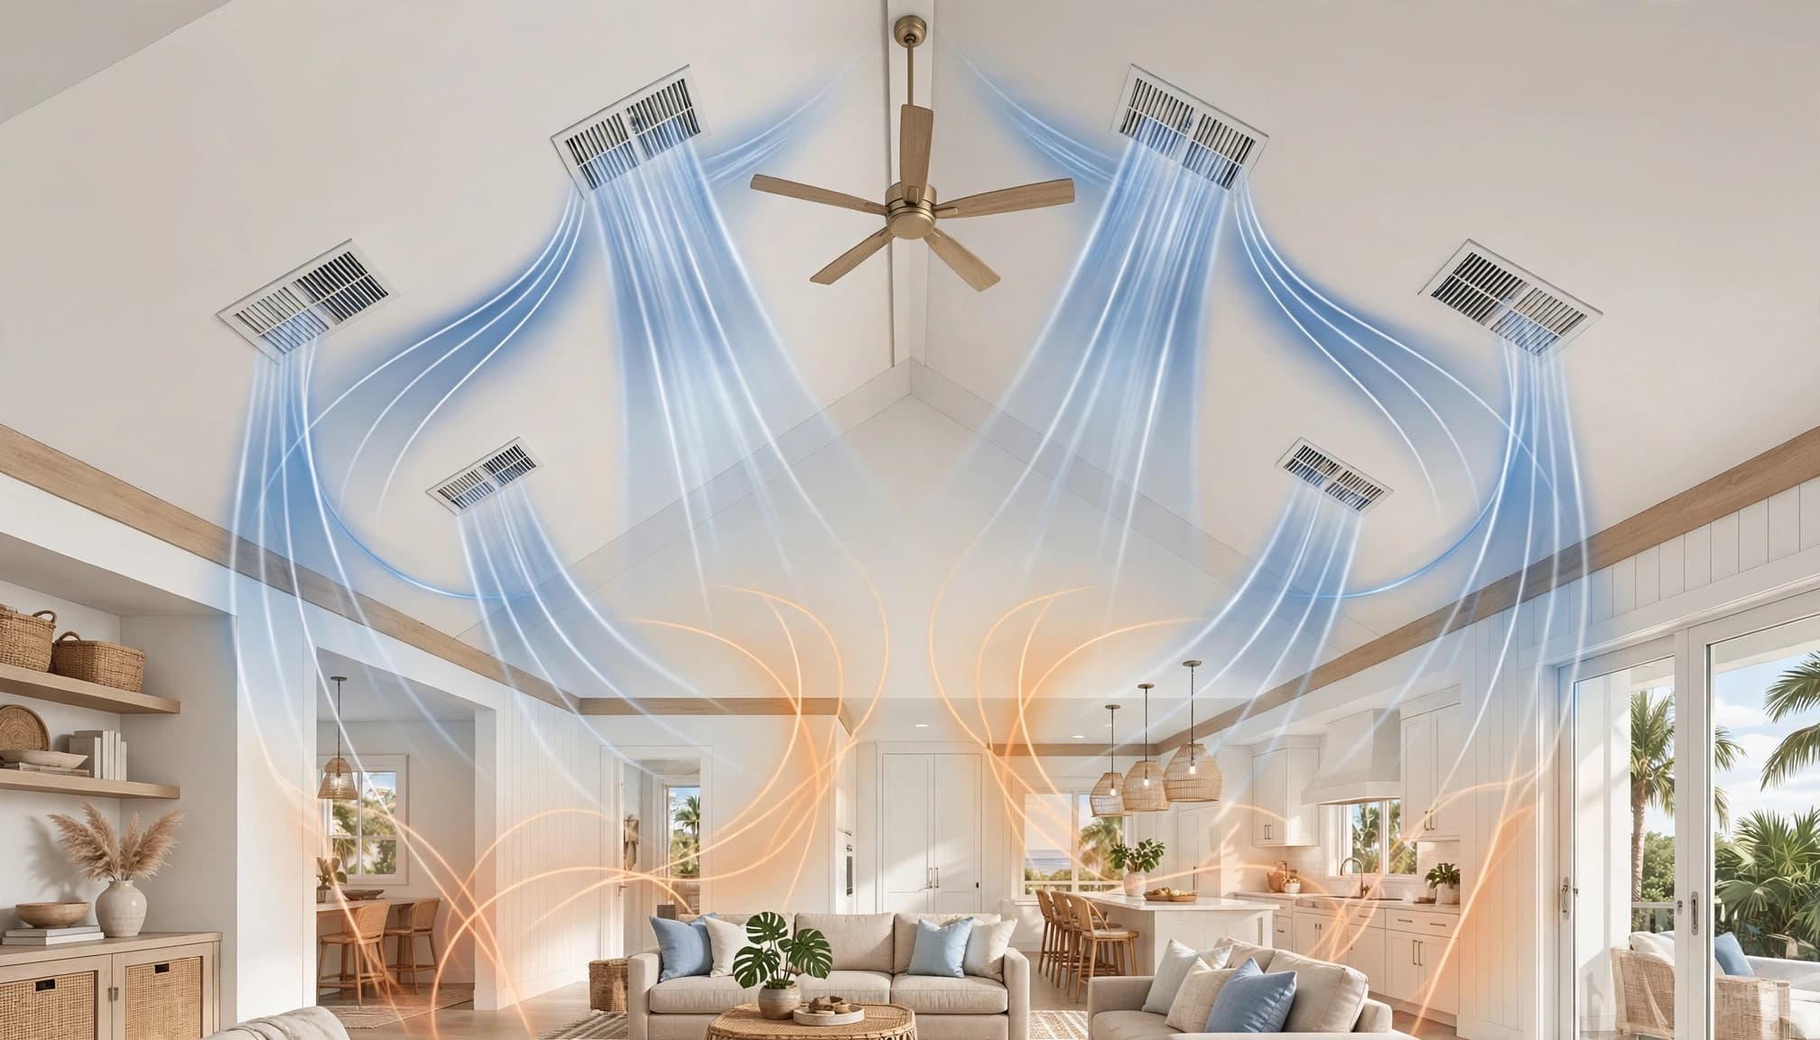
The system's capacity only helps if conditioned air reaches the occupied space. In a vaulted room, register location and direction affect how supply air mixes with the room air. A poorly placed outlet may leave hot spots near the ceiling or comfort gaps at seating level.
Consider supply and return paths together
Supply registers need to deliver air where the room needs it. The return path matters too, because air must circulate back to the system. A room can have a supply register and still feel uneven if airflow is restricted or the return arrangement doesn't support circulation.
The right layout depends on the ceiling shape, duct route, and system design. There isn't one register position that suits every vaulted room, so the layout should be part of the installation plan.
Inspect ducts for leaks and insulation problems
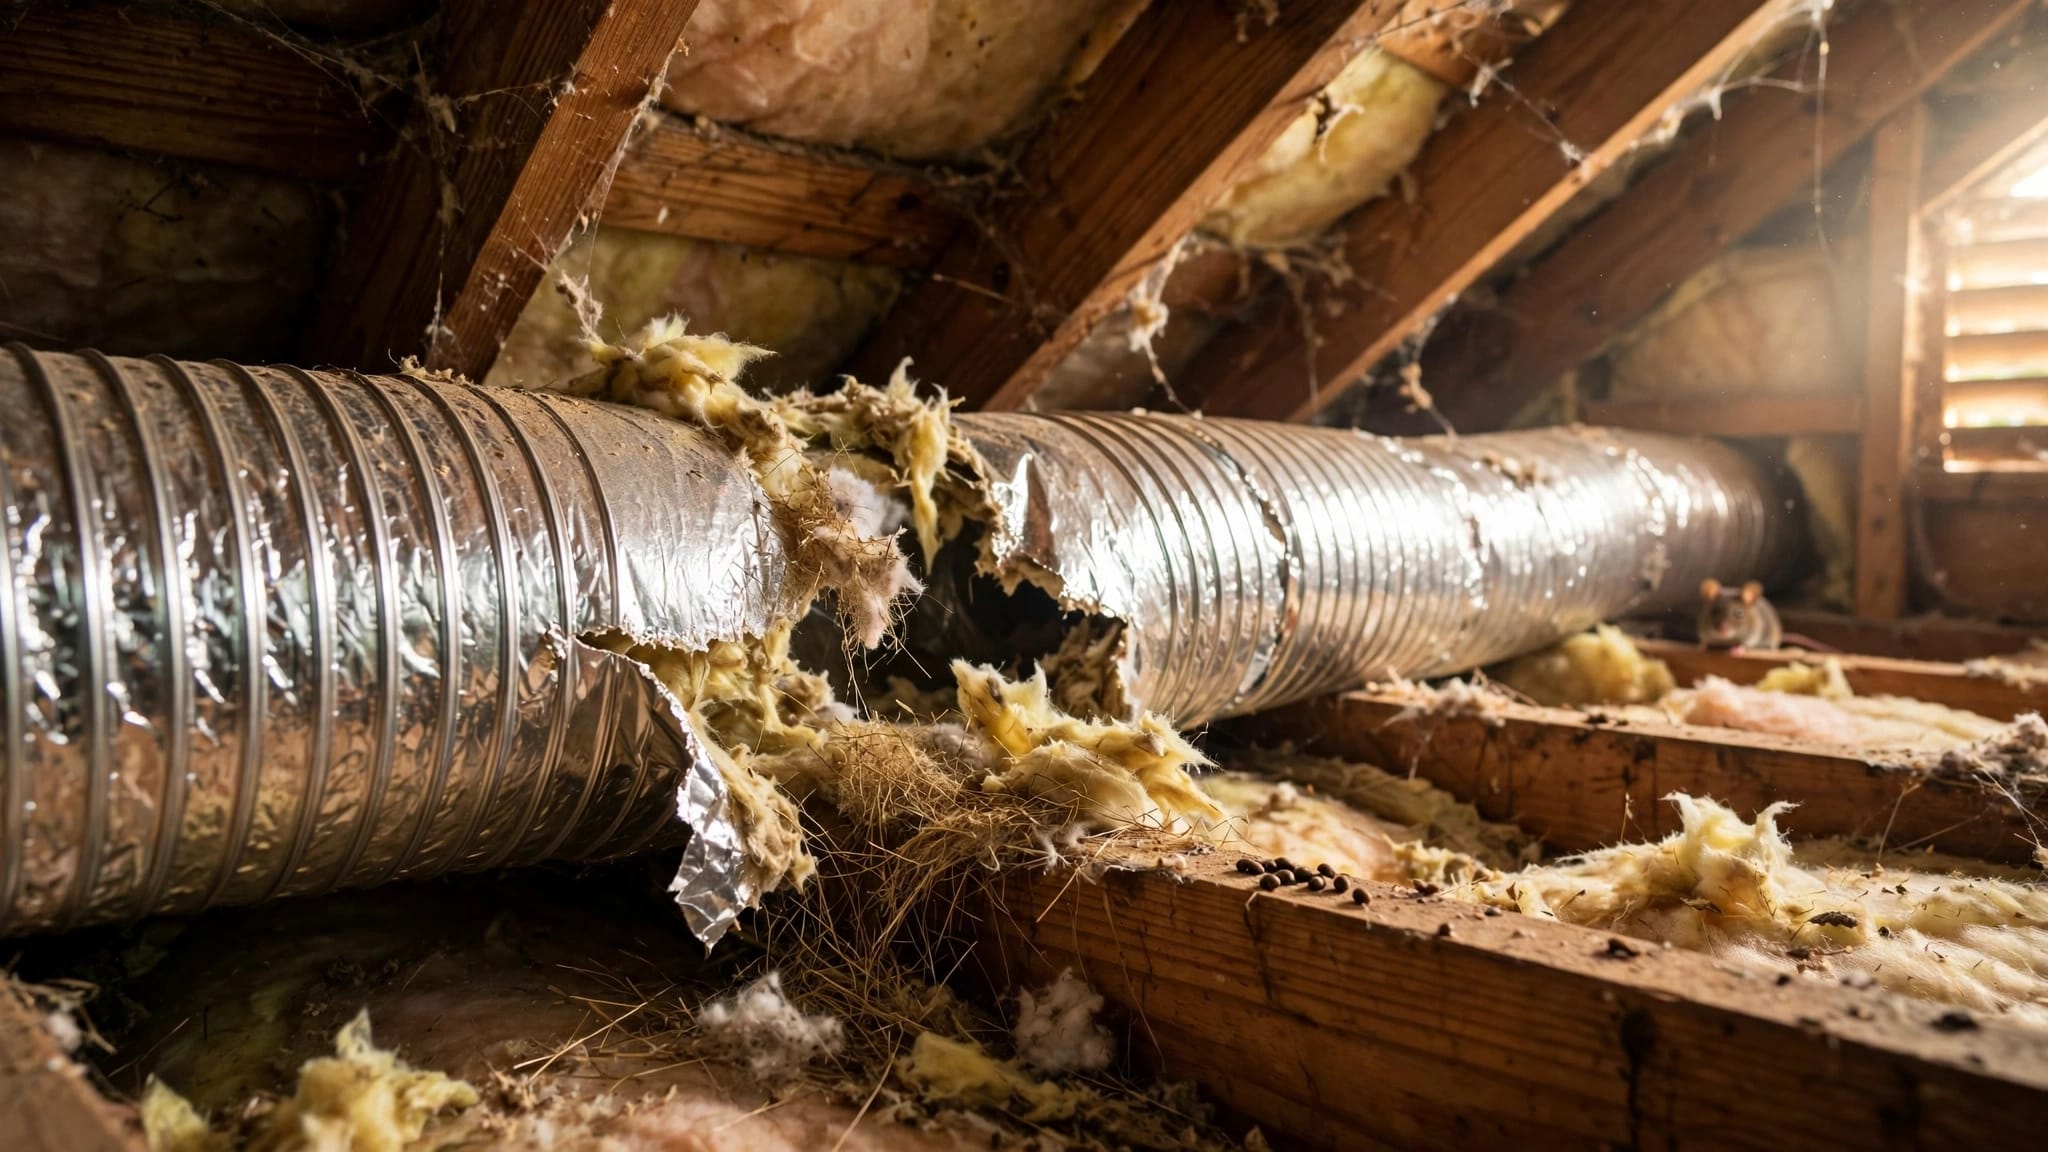
Leaking ducts can waste cooled air before it reaches the room. Ducts in a hot attic or roof space can also gain heat when insulation is damaged or compressed. In humid conditions, gaps and poorly protected cold surfaces can contribute to moisture concerns.
A technician should look at duct connections, insulation condition, airflow, and return paths, not just the equipment label. Correct capacity alone can't compensate for air that escapes or fails to circulate.
Match zoning and equipment to the floor plan
One thermostat may not reflect conditions throughout a home with a large vaulted room and several enclosed bedrooms. A zone plan can help address different comfort needs, but it must suit the duct system and equipment.
Use zoning only when it fits the system
Zoning uses controls and dampers to direct air to separate areas. It can help when rooms have distinct loads or schedules, but it needs compatible equipment and a design that maintains proper airflow as zones open and close. Adding controls won't fix major heat gain, leaky ducts, or a blocked return.
Before adding zones, address insulation and duct problems that distort room temperatures. Then consider whether the layout and daily use justify separate temperature control.
Consider variable-speed operation
Variable-speed equipment can adjust its output instead of running only at one fixed level. Depending on the system and the home's load, longer operation at a lower output may support steadier temperatures and moisture removal.
It isn't a substitute for correct sizing or sound duct design. The equipment should be selected as part of the complete system, with airflow and humidity needs considered alongside capacity.
Make humidity control part of the plan
In Southwest Florida, the air conditioner has two related jobs: lower the temperature and remove moisture. A home can reach its thermostat setting and still feel damp if humidity remains high. That's why a proper load assessment and equipment selection must account for both sensible and latent cooling needs.
Measure indoor moisture
A digital hygrometer gives you a way to track relative humidity in central rooms. If readings stay above 60%, or the home feels persistently clammy, the HVAC system, ventilation, and possible moisture sources deserve attention.
Opening windows can add indoor moisture when outdoor dew point is high, especially if the AC is running or windows remain open for hours. Brief ventilation may make sense when outdoor air is genuinely drier. Use dew point, not outdoor temperature or feel alone, to judge conditions.
Don't solve dampness by oversizing
A larger air conditioner may reach the thermostat setting faster, then cycle off before removing enough moisture. That can worsen clamminess rather than solve it. Persistent humidity can also reflect duct leakage, ventilation, drainage, or other moisture entering the home.
If the load and system are appropriate but humidity remains a concern, a technician can assess whether the home needs a separate dehumidification strategy. The answer depends on the whole system and the moisture sources.
Use ceiling fans to support comfort
A ceiling fan moves air across people in the room, which can make the space feel cooler without changing the thermostat reading. In a vaulted great room, gentle circulation can also help mix air between the occupied area and the upper part of the room.
Fans don't remove heat or humidity, and they don't lower the room's actual temperature. Turn them off in empty rooms, since their comfort effect comes from moving air over people. They can support a properly designed HVAC system, but they can't replace adequate cooling capacity, insulation, or duct airflow.
Compare proposals based on the whole home
A replacement proposal should connect the load calculation to the equipment choice and air-distribution plan. Ask how the vaulted room's roof, insulation, ducts, airflow, and humidity needs shaped the recommendation. A clear explanation helps you compare proposals on more than equipment capacity.
Look for a home-specific assessment
A sound assessment should address the home's layout, ceiling height, windows, insulation, air leakage, duct condition, and moisture load. If the proposal relies mainly on square footage or the old unit's size, it hasn't accounted for the full picture.
For more guidance, see questions to ask an HVAC contractor. The goal is to understand why the proposed equipment and duct changes fit your home.
Plan installation and startup as one job
The equipment, controls, ducts, and room airflow need to work together. During installation, details such as sealed connections and unobstructed returns affect whether cooled air reaches the intended spaces. Startup should include checks that the system operates as designed.
We provide HVAC installation and replacement in Fort Myers for homes in the area. If you're planning a replacement, Schedule an Estimate to discuss your home's layout and comfort concerns.
Frequently asked questions
Does a vaulted ceiling always require a larger air conditioner?
No. Ceiling height affects the load, but equipment capacity also depends on insulation, windows, sun exposure, duct condition, air leakage, and humidity. A home-specific Manual J calculation provides a more reliable basis than ceiling height alone.
Can a ceiling fan fix a warm vaulted room?
A fan can improve how the room feels by moving air over occupants, but it doesn't remove heat or moisture. If the room stays uneven, the cause may involve roof heat, register placement, duct leakage, or insufficient airflow. The fan is a comfort aid, not a substitute for correcting the underlying issue.
Choose HVAC around the home, not the ceiling
Vaulted ceilings affect heat movement, airflow, and cooling demand, but they don't dictate a single equipment size. In Florida, the strongest plan accounts for the roof assembly, ducts, home layout, and moisture together.
A detailed assessment helps avoid oversizing and directs attention to the changes that matter. When equipment and air distribution match the house, a vaulted room can be part of a comfortable home through Southwest Florida's hot, humid season.
Recent Posts