Manual N Load Calculations for Florida Commercial HVAC
A Manual N load calculation determines how much heating and cooling a commercial building needs under documented design conditions. In Southwest Florida, that means accounting for moisture removal alongside heat entering through windows, roofs, outdoor air, and business activities.
The calculation gives your HVAC designer a project-specific starting point instead of relying on floor area or existing equipment tonnage. Understanding its inputs helps you see why two similarly sized commercial spaces can need different systems.
Key Takeaways
- ACCA Manual N addresses commercial heating and cooling loads, while Manual J addresses residential buildings.
- Florida cooling calculations must separate temperature-related loads from moisture-related loads.
- Occupancy, ventilation, solar exposure, and business equipment can change the result substantially.
- Calculated loads guide equipment selection, but manufacturer performance data and air-distribution design determine how the selected system will perform.
How a Manual N Load Calculation Differs From Manual J
Manual N follows commercial building use
The Air Conditioning Contractors of America (ACCA) publishes Manual N for commercial load calculations. Its procedures address windows, opaque building surfaces, internal heat, infiltration, ventilation, ducts, and fan heat.
Commercial spaces often have changing occupancy and concentrated equipment loads. A conference room, storefront, and computer room can have different requirements within one building.
Manual N accounts for those differences through building and zone calculations. The resulting loads describe heating and cooling demand in British thermal units per hour, or Btu/h. They aren't a prediction of monthly electricity consumption.
Manual J addresses residential conditions
ACCA Manual J covers residential buildings, including single-family homes, townhouses, and condominiums. Our explanation of Manual J calculations for homes describes that residential process.
Both methods evaluate heat transfer and moisture loads. However, their scopes and design assumptions differ.
A commercial calculation must reflect the proposed business use. Applying residential occupancy or equipment assumptions to a busy commercial space can misrepresent its actual demand.
Florida Design Conditions and the Building Envelope
Dependable calculations start with a building survey or detailed construction information. Floor area alone doesn't describe how heat enters the space.
Outdoor weather and indoor targets
The designer establishes location-appropriate outdoor conditions and indoor temperature and humidity targets. For Fort Myers and surrounding communities, outdoor moisture conditions deserve attention alongside air temperature.
Cooling calculations use summer design conditions, while heating calculations use winter conditions. These are documented design points rather than an assumption that every day reaches the same demand.
Indoor settings also affect the result. A lower cooling temperature increases the temperature difference across the enclosure. Humidity targets affect the moisture removal the system must provide.
Operating schedules matter, too. A space occupied during afternoon sun can have a different peak than one used mainly in the evening.
Solar exposure, insulation, and glass
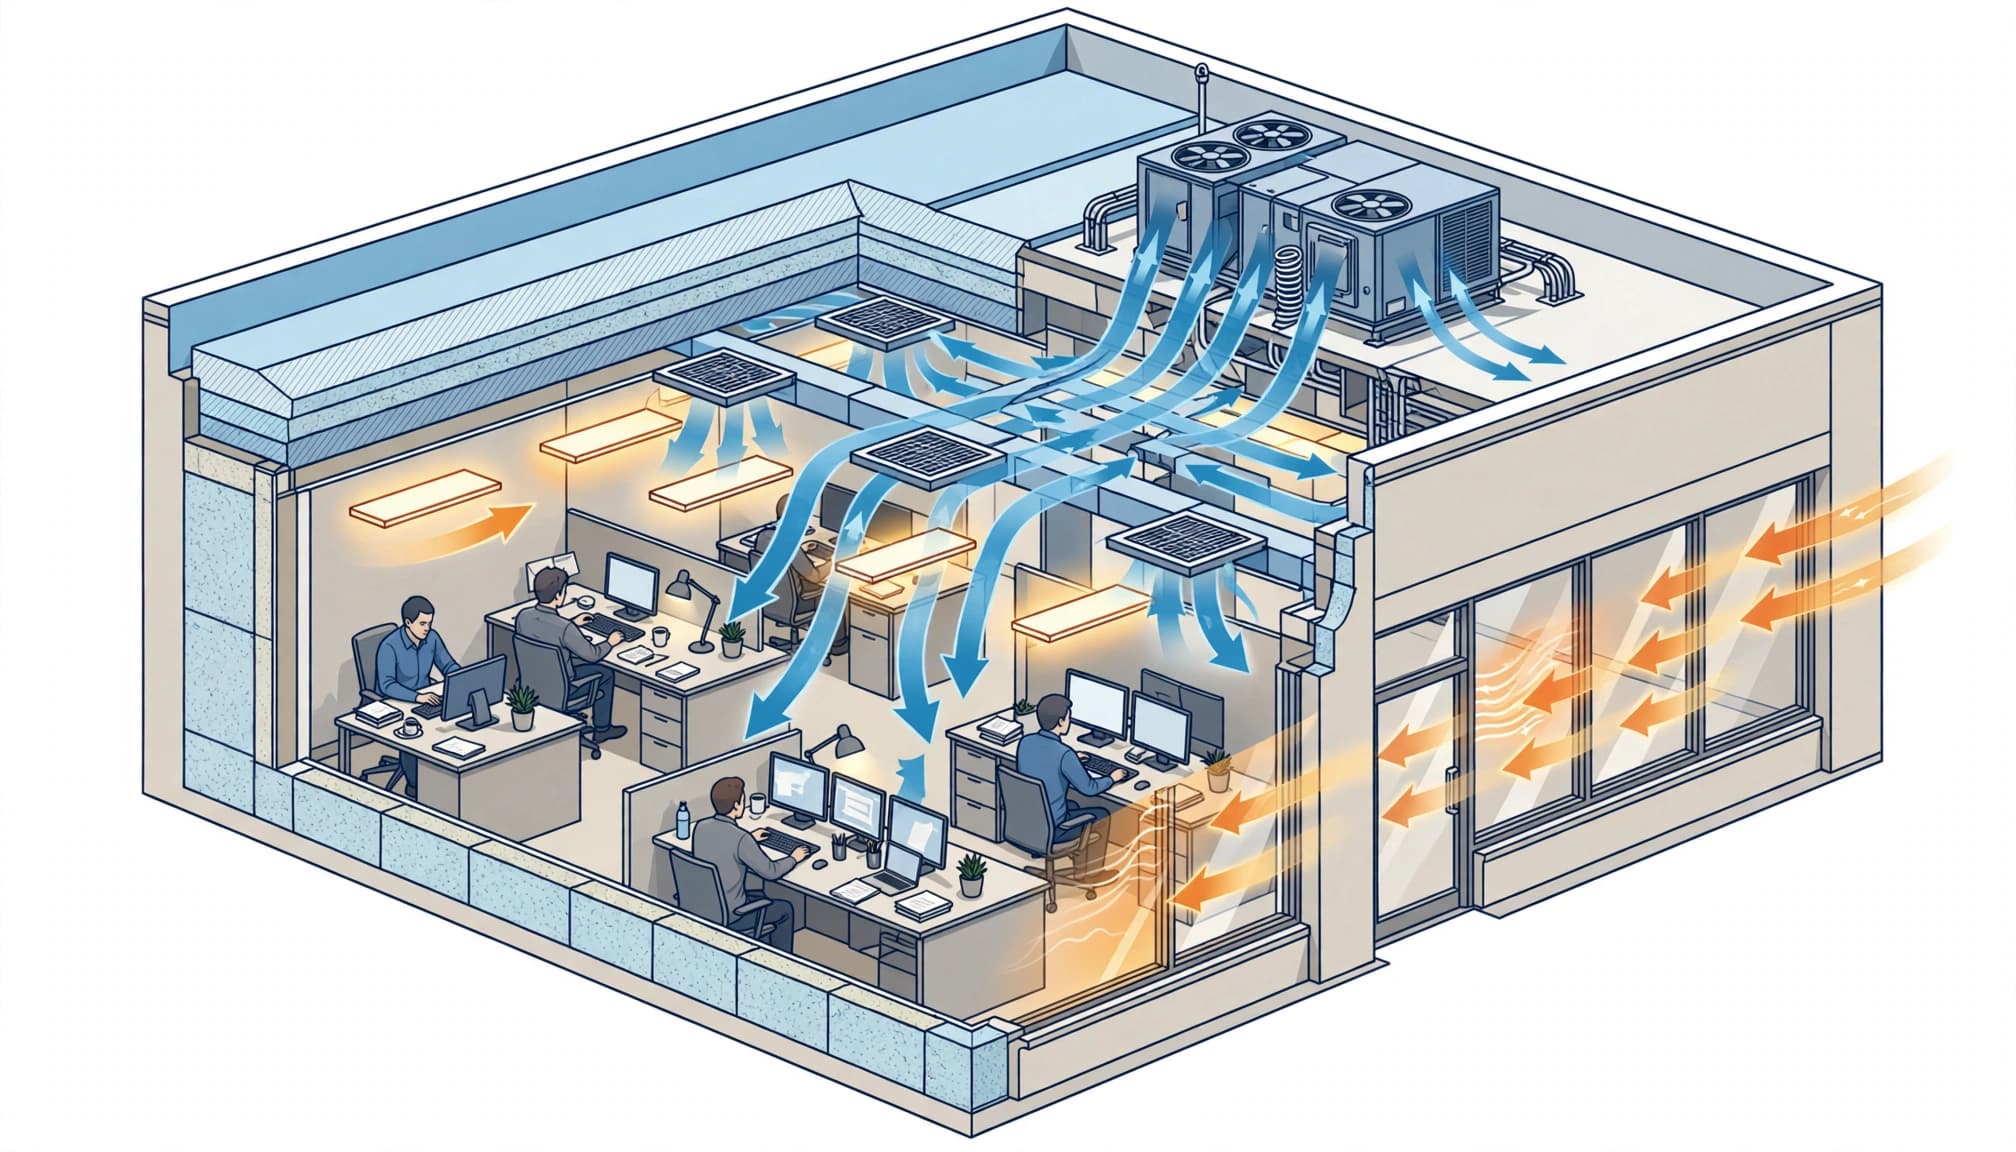
Manual N evaluates wall, roof, floor, and window assemblies using their dimensions and thermal properties. Relevant inputs include insulation, construction type, window U-factor, and solar heat gain coefficient.
U-factor describes heat transfer through an assembly. Solar heat gain coefficient describes how much solar energy passes through glazing.
Orientation and shading affect when windows add heat. West-facing glass can create a strong afternoon load, while exterior shading changes the amount of direct sunlight reaching it.
Roof exposure, ceiling height, and adjacent unconditioned spaces also belong in the building description. Assumptions should match the actual construction or proposed plans.
Separating Sensible Cooling, Latent Cooling, and Heating
Cooling demand has two components: heat that raises air temperature and moisture that must leave the air. Heating demand requires a separate calculation.

Sensible cooling lowers temperature
Sensible loads include solar heat, heat passing through the enclosure, lighting, and much of the heat released by equipment. Occupants also contribute sensible heat.
The calculation evaluates these contributions at relevant design times. Because exposure and schedules change, every room doesn't necessarily reach its maximum simultaneously.
That timing matters when the designer combines individual space loads into a system load.
Latent cooling removes moisture
Latent loads come from water vapor entering or forming inside the building. Sources include outdoor ventilation air, air leakage, occupants, and moisture-producing activities.
Southwest Florida's humid outdoor air can create substantial latent demand. Meanwhile, indoor temperature may reach its target before the system removes enough moisture.
A cooling system can satisfy the thermostat while leaving a commercial space too humid. Its sensible and latent performance must both fit the building.
Humidity control during lower-temperature, humid weather also deserves attention during system design. A peak summer load alone doesn't describe every operating condition.
Heating replaces winter heat losses
The heating calculation estimates heat lost through the enclosure and through incoming outdoor air under winter design conditions. It doesn't simply reuse the cooling total.
Business hours and dependable internal heat gains require appropriate treatment. Equipment that operates during a summer afternoon may be off during an early-morning heating period.
Although cooling dominates many Florida businesses' concerns, heating capacity still needs a documented basis.
Occupancy and Equipment Change Commercial Loads
People release both heat and moisture. Therefore, the calculation needs a realistic population, activity level, and occupancy schedule for each space.
A meeting room can fill quickly even when the surrounding office has few occupants. Treating the entire floor as uniformly occupied can hide that local demand.
The designer also evaluates lighting and business equipment. Computers, printers, refrigeration equipment, cooking appliances, and other devices release different amounts of heat into conditioned space.
Equipment schedules matter as much as equipment counts. Installed electrical capacity doesn't automatically equal the heat released indoors throughout the day.
Some appliances exhaust heat outdoors or operate intermittently. Others run continuously. The calculation must account for those operating conditions rather than assigning every device its maximum load at every hour.
For tenant build-outs, the intended use belongs in the calculation before equipment selection. A change in business activity can alter demand even when the floor area stays unchanged.
Ventilation, Air Leakage, and Ducts Add Loads
Outdoor air supports indoor air quality, but the HVAC system must condition that air. Air entering through unintended paths adds another load.
Required ventilation and exhaust replacement
Commercial ventilation depends on space use and population, not cooling tonnage alone. ASHRAE Standard 62.1's Ventilation Rate Procedure includes both people-related and floor-area-related components.
Once the designer establishes outdoor airflow, the load calculation accounts for its sensible and latent effects. In humid weather, drying that air can be a major part of the cooling task.
Exhaust systems also affect incoming airflow. Restroom exhaust and commercial kitchen exhaust require coordinated replacement-air design.
An energy recovery system can change the conditioning load. However, its performance must match the design assumptions used in the calculation.
Infiltration and distribution losses
Infiltration is unintended outdoor air entering through gaps, doors, and other openings. Frequently opened entrances and building pressure affect that exchange.
Duct location, insulation, and leakage also influence the load imposed on equipment. Ducts outside conditioned space can gain heat, while return leaks can draw in humid air.
Manual N includes procedures for duct loads and fan heat. The designer must account for these effects without counting the same load twice.
Turning Calculated Loads Into Equipment Decisions
A useful design separates zone loads from the load served by each system. Zones establish where heating or cooling is needed. The combined system calculation considers which demands occur together.
Simply adding every zone's individual peak can overstate system demand when those peaks happen at different times.
The report should make its assumptions understandable: design conditions, occupancy, schedules, construction, ventilation, and sensible and latent results. That gives the equipment recommendation a traceable basis.
Equipment selection comes next. One ton of cooling equals 12,000 Btu/h, but nominal tonnage doesn't establish a unit's available capacity under project conditions.
The designer uses manufacturer performance data to evaluate sensible capacity, total cooling capacity, airflow, and operating conditions. Heating performance also needs to match the winter load.
For HVAC installation and replacement, the load calculation informs the equipment decision alongside ductwork and controls. It doesn't select a model by itself.
Oversized equipment can short-cycle and reduce moisture removal. Meanwhile, poor air distribution can leave individual rooms uncomfortable even when total capacity is adequate.
Florida Code Context for Commercial Projects
As of October 2026, Florida's statewide framework is the Florida Building Code, 8th Edition (2023) , effective December 31, 2023. Local building departments administer permitting and inspections under that framework.
Commercial HVAC design must address applicable energy and mechanical requirements, including ventilation. Permit documentation may include heating and cooling load calculations.
Manual N provides a commercial load-calculation procedure. The complete project must also address equipment, distribution, controls, and other applicable requirements.
A load calculation doesn't resolve every installation issue. Electrical circuits, disconnects, condensate disposal, and equipment placement involve separate design considerations.
Keeping those responsibilities distinct helps prevent a sizing report from being treated as a complete installation plan. The load establishes demand; the broader HVAC design explains how the system will meet it.
Frequently Asked Questions About Manual N
Can square footage determine commercial AC tonnage?
No. Floor area is one input, but it doesn't capture glazing, orientation, ventilation, occupancy, or equipment heat.
A square-footage rule can't replace a project-specific commercial load calculation. The existing unit's size also doesn't prove what a replacement should be, especially after changes to the space.
Does replacing equipment require revisiting the load?
Changes to occupancy, partitions, windows, insulation, ventilation, or business equipment can change heating and cooling demand. A replacement decision should reflect the building's current use.
However, cooling complaints don't always mean insufficient capacity. Airflow restrictions, duct leakage, controls, and maintenance problems can cause similar symptoms.
Size Commercial HVAC Around the Building's Actual Demand
A Manual N load calculation connects your building's construction and business use to its heating and cooling needs. In Southwest Florida, latent capacity deserves attention alongside temperature control.
The strongest equipment recommendation follows documented loads and realistic operating assumptions. It also accounts for how air reaches each occupied space.
For help planning commercial HVAC work in Fort Myers or Lee County, Schedule an Estimate with our team at Valor Heating & Cooling.
Recent Posts