AC Zoning Systems for Two-Story Florida Homes
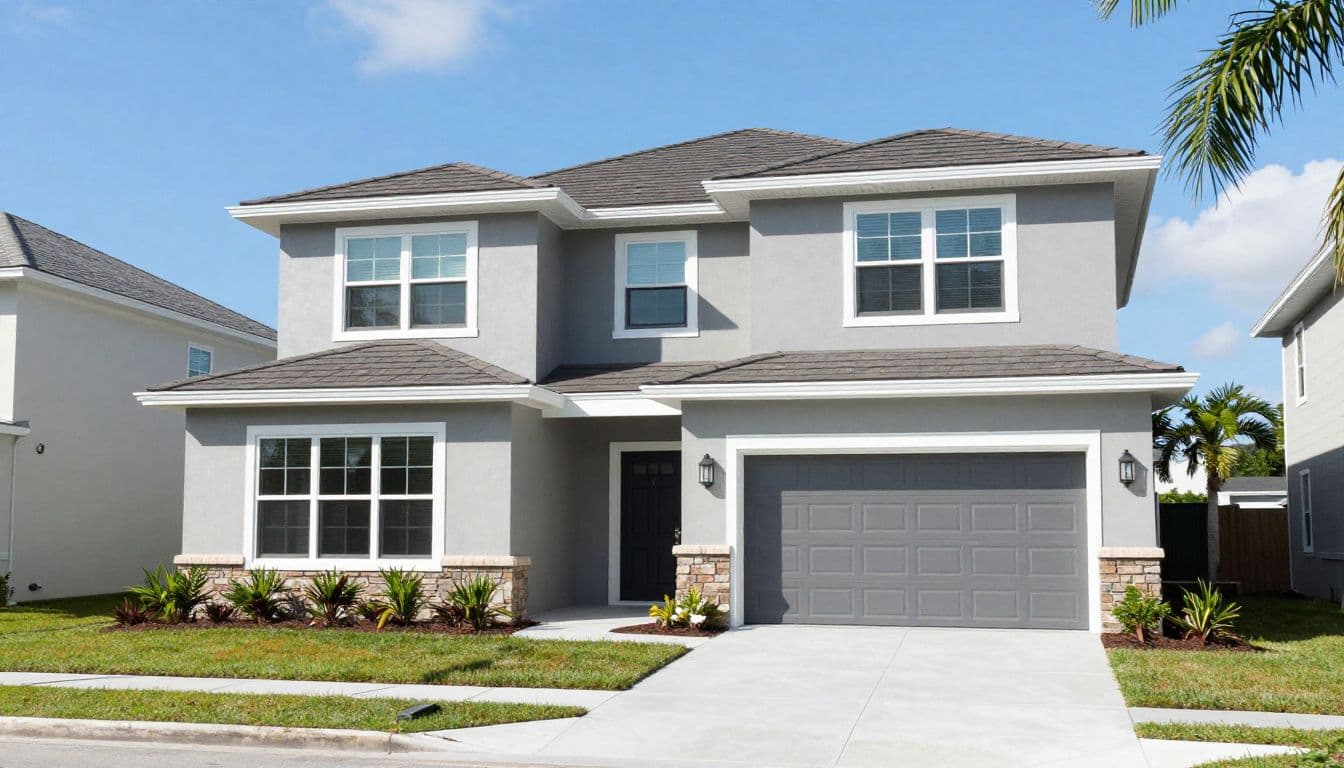
An upstairs bedroom can feel hot and sticky while the downstairs thermostat says the house is comfortable. In Southwest Florida, that imbalance often comes from sun exposure, attic heat, ductwork, and different cooling loads between floors.
AC zoning systems can give each level its own temperature control, but zoning isn't the right answer for every home. The best choice depends on your existing equipment, duct design, humidity levels, and how much control you need.
Why Upstairs Rooms Get Hotter in Florida
Heat naturally moves through the building envelope, and upper floors receive extra heat from the roof and attic. If the attic insulation is weak or the attic runs hot, the ceiling above the second floor can transfer more heat into living spaces.
Sun exposure also matters. West-facing bedrooms and rooms beneath dark roofing materials often gain heat throughout the afternoon. Large windows add to the load, especially when they lack shade or have older, less efficient glass.
The cooling load upstairs can be higher even when both floors have similar square footage. A downstairs room may stay cooler because it has less direct exposure to the roof. Meanwhile, warm air collects upstairs and makes bedrooms uncomfortable by bedtime.
Ductwork can add another problem. Long supply runs, crushed flex duct, disconnected joints, poor insulation, and limited return air can reduce airflow before it reaches an upstairs room. If the air handler sits in a hot attic, the ducts may also gain heat while carrying cooled air.
A single thermostat downstairs often controls the entire system. Once that thermostat reaches its set temperature, the air conditioner shuts off, even if the second floor still needs cooling. The result is a familiar Florida pattern: a comfortable living room, hot bedrooms, and rising humidity upstairs.
How AC zoning systems work in a two-story house
An AC zoning system divides a home into separate comfort areas. For a two-story property, the most common arrangement uses one zone for the first floor and another for the second floor.
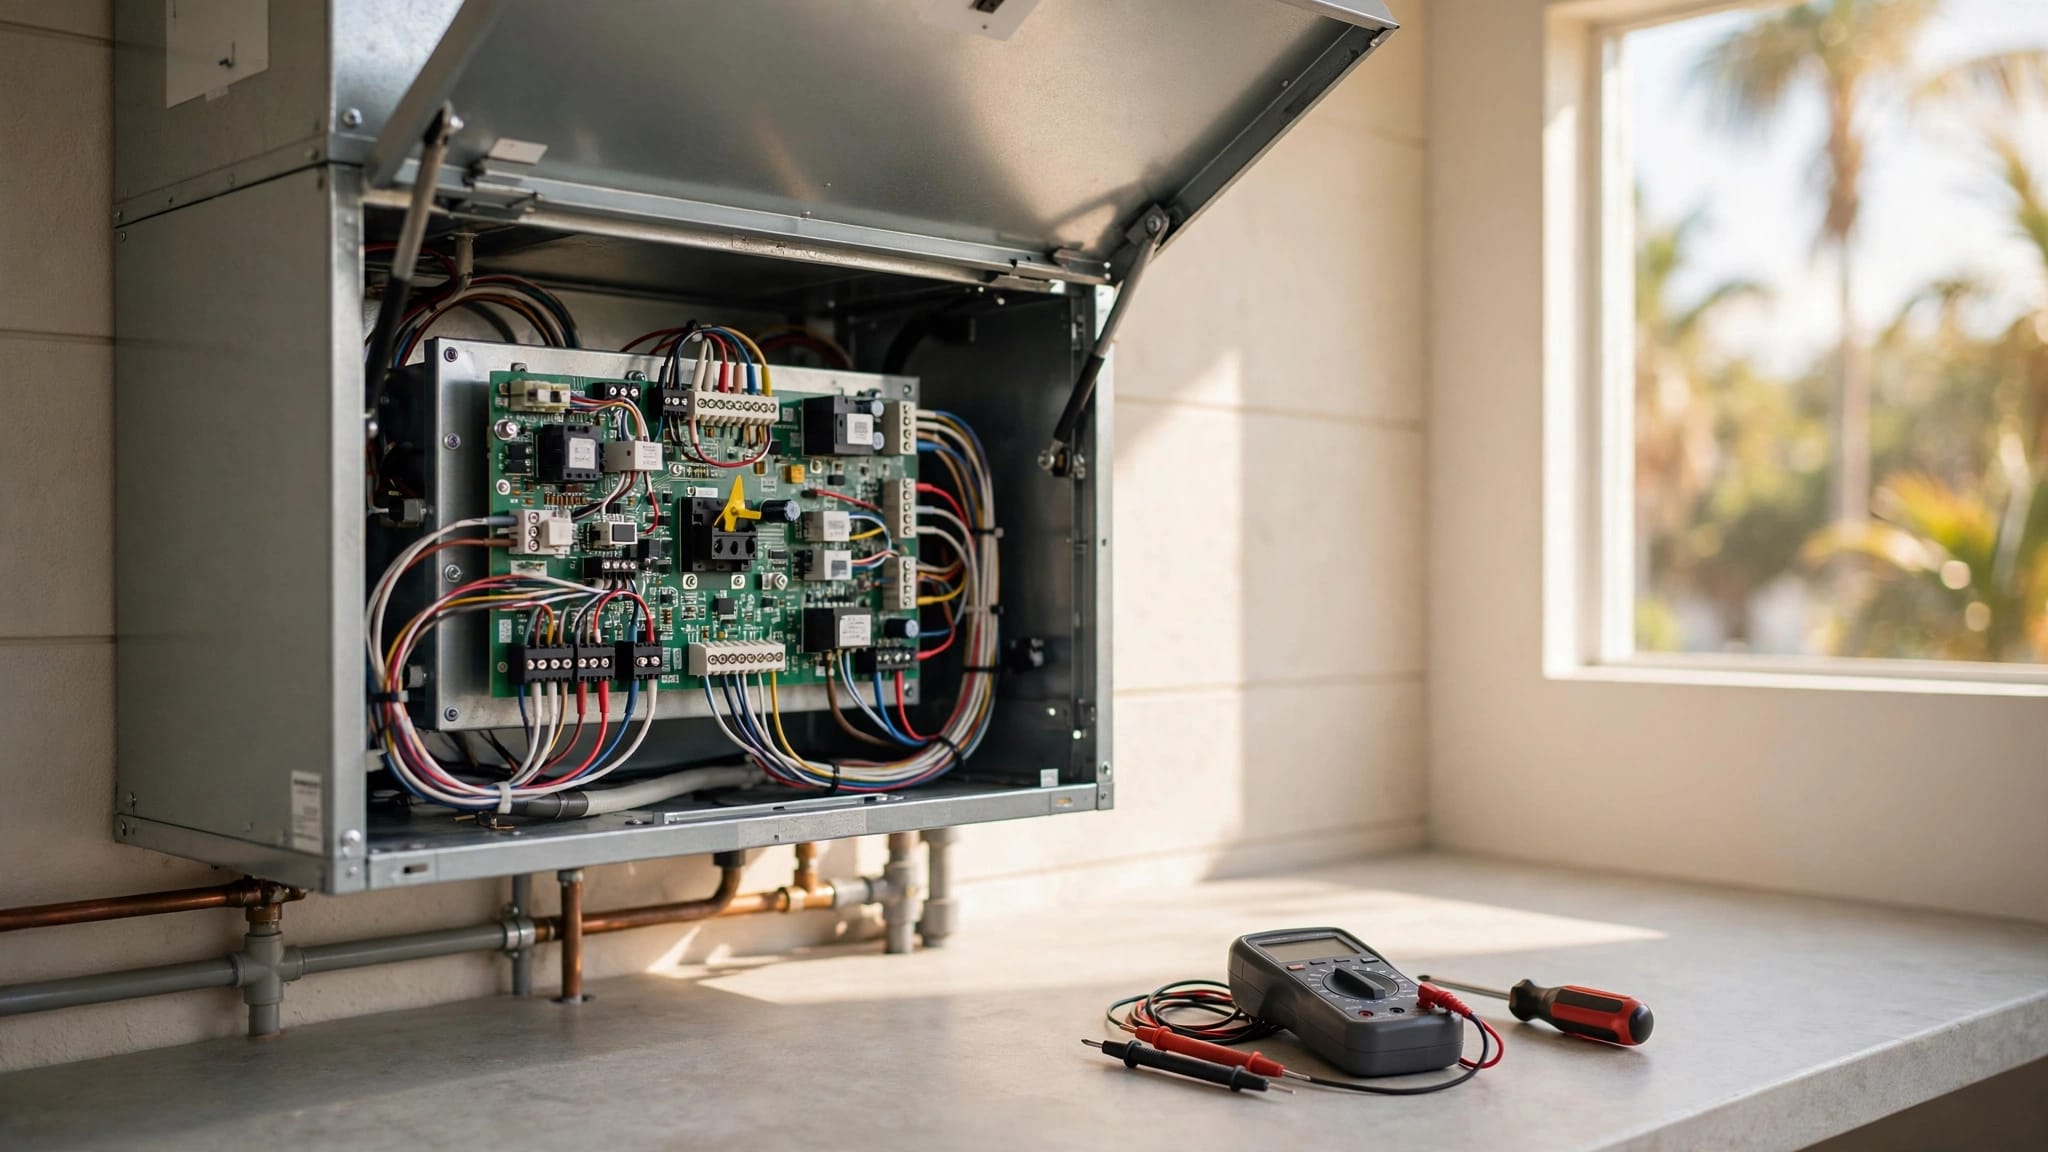
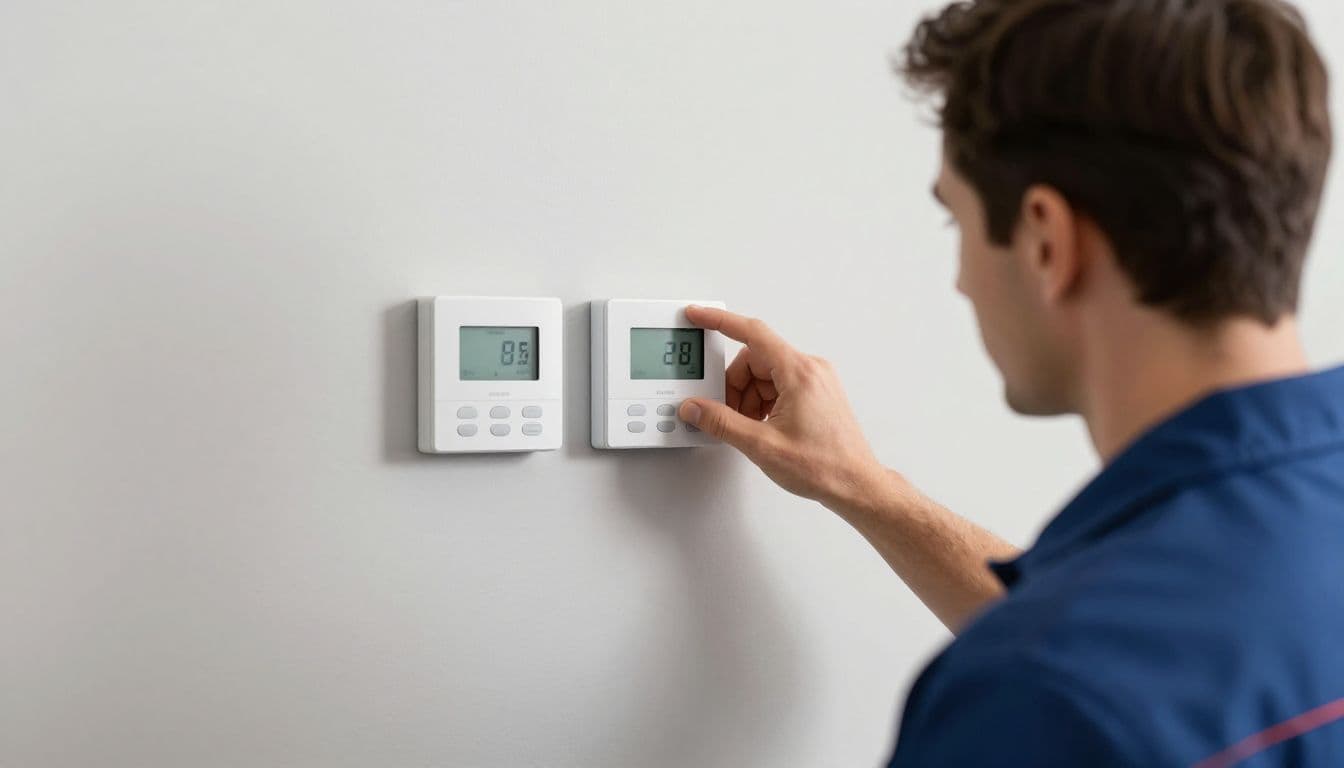
Each zone has its own thermostat. Motorized dampers inside the ductwork open or close as needed, and a central control panel coordinates the thermostats, dampers, and air conditioner. When the upstairs thermostat calls for cooling, the system directs more conditioned air toward the upper floor.
When the downstairs zone needs cooling instead, the controls adjust airflow in the opposite direction. The system may serve both zones at the same time when the equipment and control design support that operation.
A properly designed setup must manage more than thermostat signals. The duct system needs enough return air, and the equipment must operate within the manufacturer's airflow and static-pressure requirements. If too many dampers close while the blower continues pushing air, pressure can rise inside the ductwork.
Some systems use variable-speed air handlers or communicating controls to adjust capacity and airflow. These features can help the equipment match changing demand, but they don't fix undersized ducts, poor insulation, or an incorrectly sized air conditioner.
Zoning can also affect humidity control. Florida homes need cooling and moisture removal, especially during long periods of warm weather. If a system satisfies a small zone too quickly, it may run for shorter periods and remove less moisture. A contractor should review runtime, equipment size, coil performance, and ventilation before recommending a zoning design.
Why closing vents doesn't fix an upstairs temperature problem
Closing downstairs supply vents seems logical. You reduce air in the cooler rooms, so more air should reach the second floor. In practice, partially closing a few registers rarely solves a whole-home imbalance.
The air conditioner still uses the same blower and duct system. When several vents close, the system can develop higher static pressure. That pressure may create duct noise, reduce total airflow, increase leakage, and place extra strain on the blower.
Closing vents also doesn't create a new return-air path. If the upstairs zone lacks a properly sized return, supply air has difficulty circulating through the rooms. Doors may whistle, bedrooms may feel stuffy, and the system can struggle to move air back to the air handler.
A technician may adjust a register or balance a branch duct during service. That is different from closing multiple vents as a permanent solution. The right fix could involve additional return air, duct repairs, insulation improvements, balancing, zoning controls, or equipment replacement.
Closing vents changes the symptom at a register, but it doesn't correct the home's airflow design.
AC zoning systems, a second system, or ductless cooling?
The best solution depends on the building, not only the temperature difference between floors. Use this decision framework before choosing equipment.
| Option | Usually fits when | Main consideration |
|---|---|---|
| AC zoning systems | One central system has enough capacity and the ductwork can support separate zones | The controls, dampers, returns, and airflow must be designed together |
| A second central system | The floors have large or separate cooling loads, or the existing layout makes zoning impractical | Installation costs and future maintenance apply to two systems |
| Ductless mini-split | A room, addition, garage conversion, or upper area lacks usable ductwork | Indoor units need suitable wall or ceiling locations and regular cleaning |
Choose zoning when the existing system is a good starting point
Zoning often makes sense when the air conditioner is relatively new, correctly sized, and in sound condition. It can also fit homes where the duct system already separates naturally between floors or where a contractor can access and modify the ducts.
Before installation, the technician should check static pressure, duct leakage, supply airflow, return capacity, and equipment operation. Adding thermostats without correcting those conditions can leave the upstairs problem in place.
Zoning is a practical choice when you want better control over different schedules. For example, the upstairs zone can follow sleeping hours while the downstairs zone uses a daytime schedule. However, the system still needs a sensible temperature range. Extreme differences between zones can increase runtime and reduce comfort.
Choose a second system for truly separate loads
A second air conditioner may be the better fit for a large home with distinct floors, separate duct networks, or major differences in sun exposure. Each system can control its own area without relying on multiple dampers in one duct system.
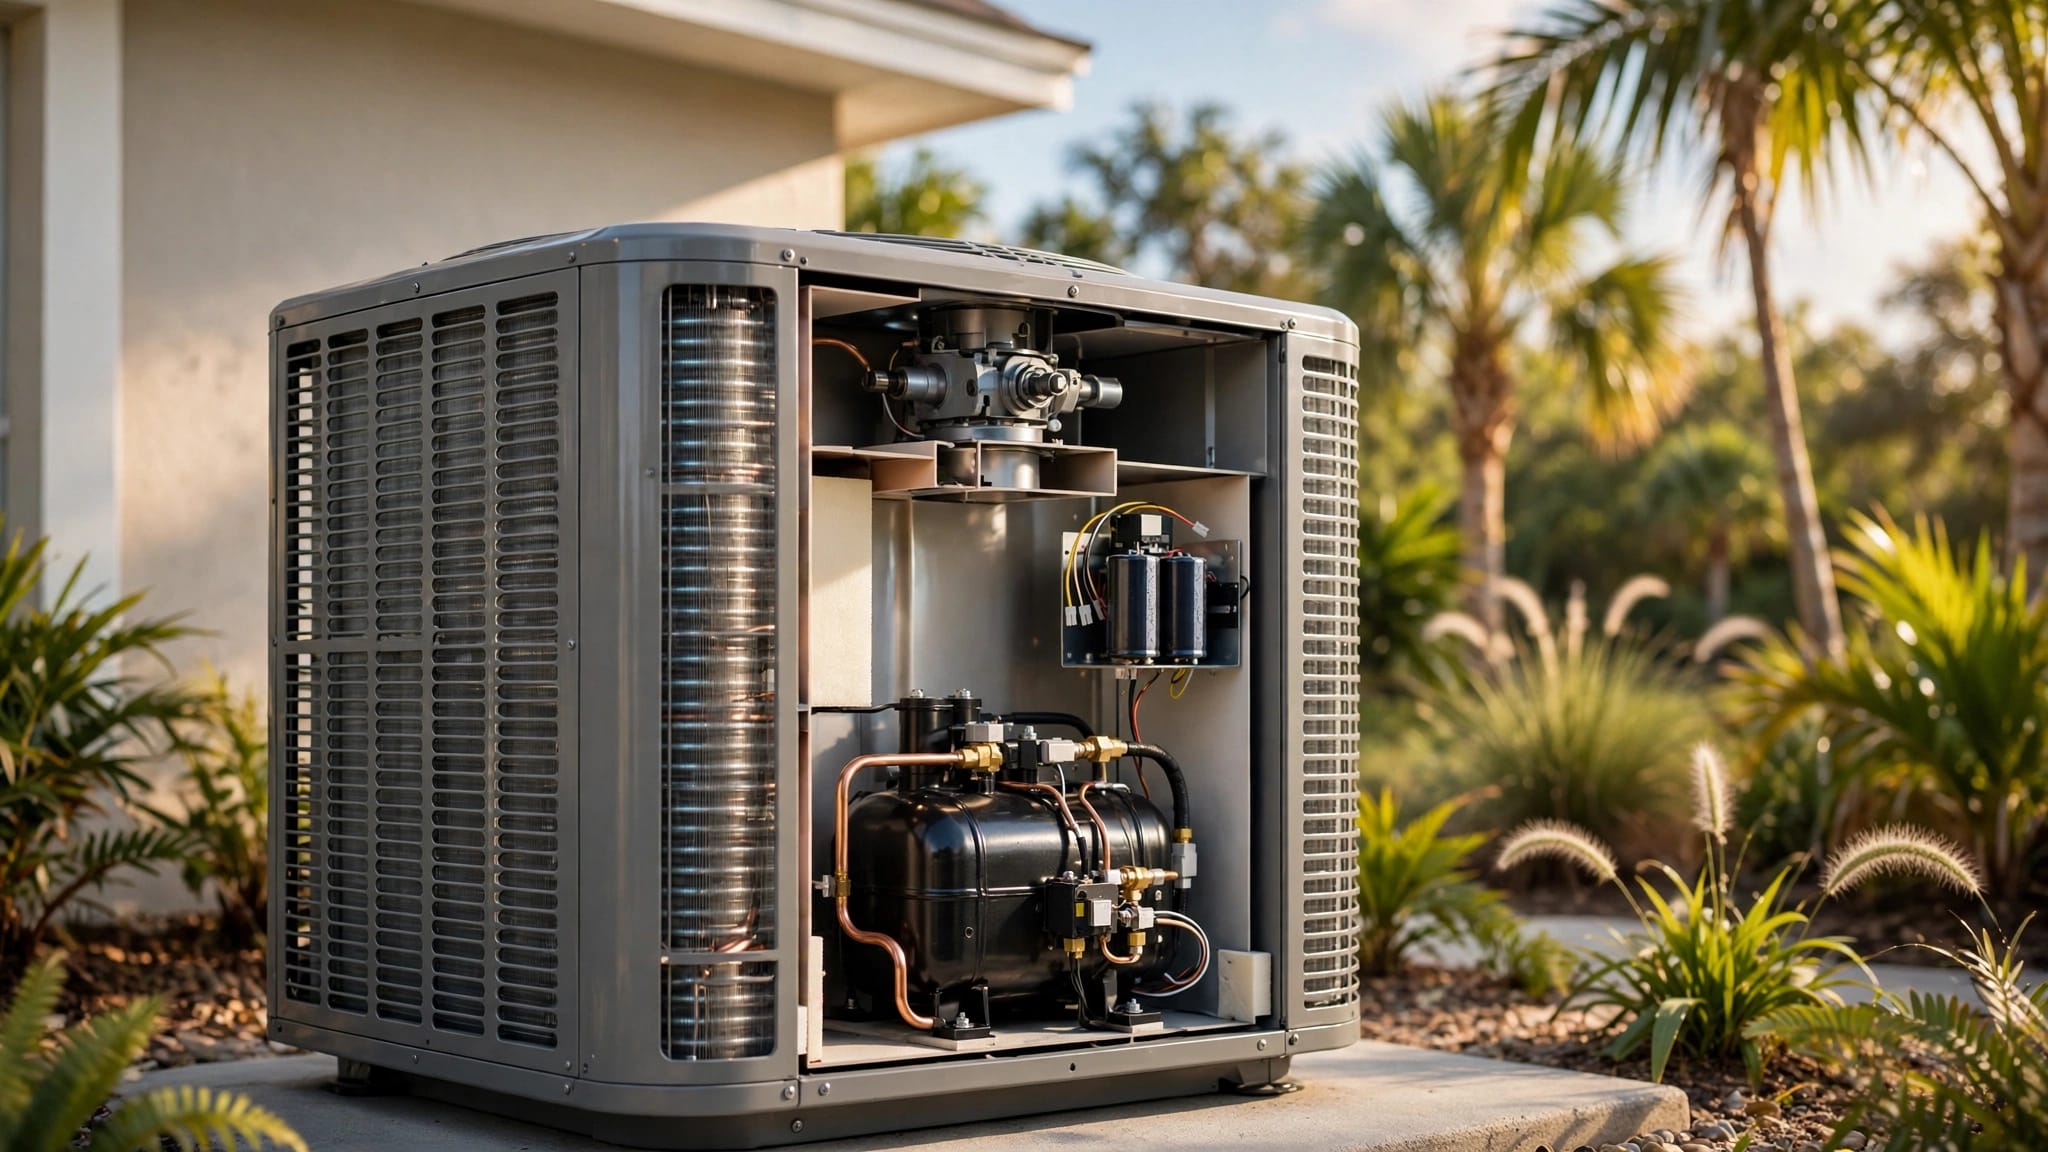
This option provides stronger separation between floors, but it also adds another outdoor unit, air handler, thermostat, filter, and maintenance schedule. The electrical service and equipment locations must support the installation.
A second system can work well when the upper floor has a much larger load than the lower floor. It may also make sense when an older central system needs replacement and the duct layout can't support reliable zoning.
Choose ductless for areas without practical ductwork
Ductless equipment can cool a bedroom, bonus room, converted garage, or addition when extending central ductwork would be difficult. A single-zone mini-split serves one indoor area, while a multi-zone setup connects several indoor units to one outdoor unit.
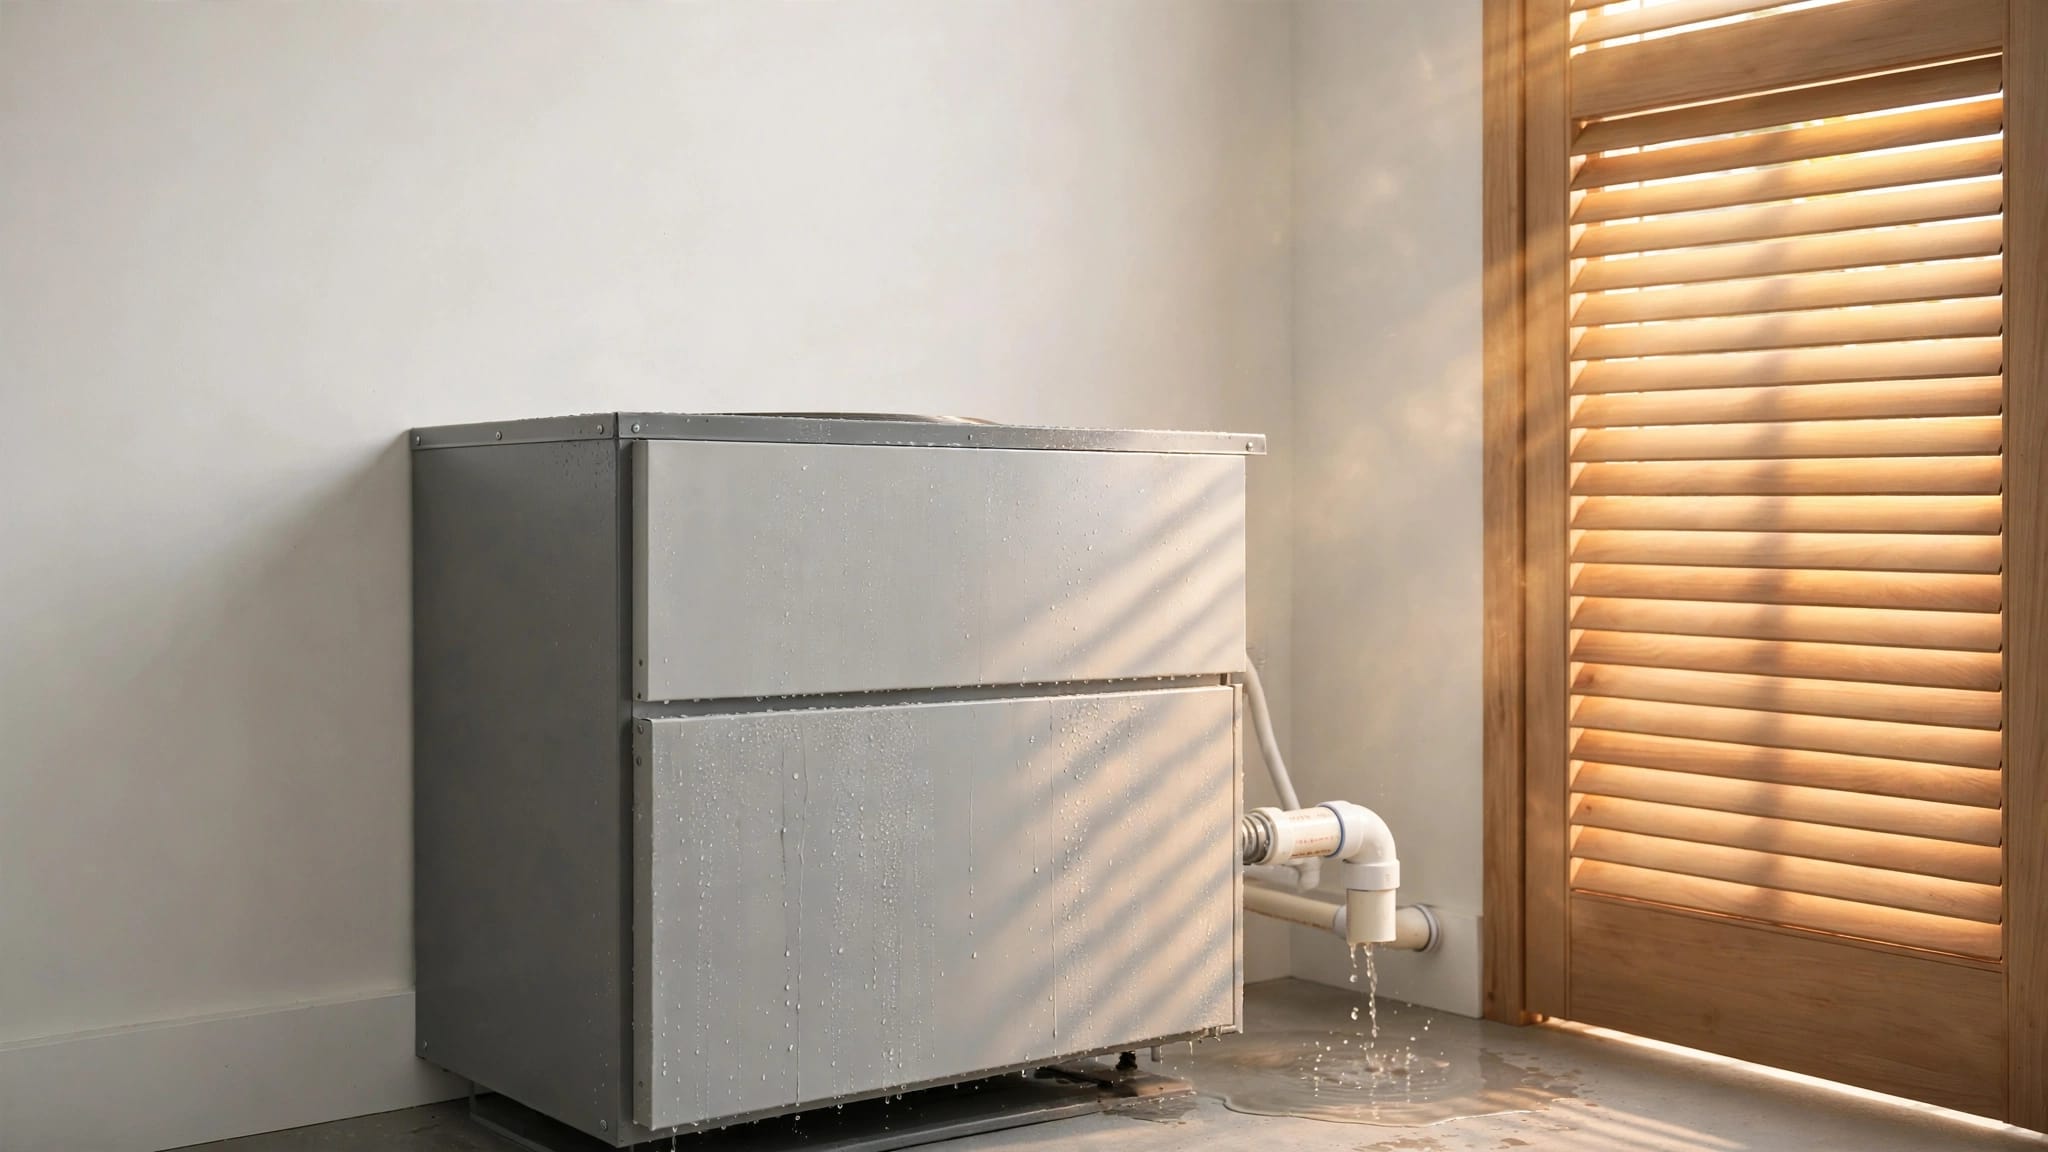
Ductless systems can provide targeted control, but placement matters. The indoor unit must distribute air effectively, and condensate drainage must be installed correctly. In humid Florida conditions, regular filter and coil cleaning also matter.
Ductless cooling may be a focused solution rather than a whole-house replacement. If both floors already have usable ductwork, a central zoning evaluation may provide a cleaner overall design.
What a proper zoning evaluation should include
A reliable recommendation starts with an inspection, not a thermostat sales pitch. Ask the HVAC contractor to evaluate:
- The cooling load of each floor, based on the home's size, windows, insulation, orientation, and construction.
- The current air conditioner's capacity, age, efficiency, airflow, and operating condition.
- Supply and return duct sizes, duct leakage, insulation, connections, and accessibility.
- Static pressure and blower airflow before adding dampers or changing controls.
- Attic insulation, duct temperature exposure, air sealing, and upper-floor heat gain.
- Humidity levels and whether the system runs long enough to remove moisture.
- Thermostat placement, zone boundaries, damper locations, and control compatibility.
A load calculation helps determine whether the current equipment can handle the home's actual demand. Oversizing the air conditioner may create short cycles, while undersizing can leave the house running constantly without reaching the set temperature.
The inspection should also consider comfort patterns. Record which rooms stay warm, when the problem begins, whether doors remain open, and whether humidity rises after the system shuts off. Those details help distinguish an equipment problem from a distribution problem.
If your air conditioner is near the end of its service life, compare zoning with a complete replacement plan. Professional HVAC installation and replacement can include equipment sizing, duct review, thermostat selection, and startup testing.
For an existing system, repairs or duct improvements may solve part of the problem before you add controls. A qualified technician can review available Southwest Florida HVAC services and recommend the work that matches your home's condition.
How to improve comfort before installing new equipment
Zoning controls can't compensate for major heat entering the home. Before making a decision, address simple building problems that can distort the results.
Check attic insulation and duct insulation first, especially above hot bedrooms. Seal visible duct leaks and gaps around registers. Repair damaged flex duct, and confirm that return grilles aren't blocked by furniture or closed doors.
Window coverings can reduce afternoon solar gain. Exterior shade, properly sealed windows, and a well-sealed attic can lower the cooling demand upstairs. These changes may improve comfort whether you choose zoning, a second system, or ductless equipment.
Also, replace clogged filters and have the evaporator coil, blower, condensate drain, and outdoor coil inspected. Restricted airflow and a dirty coil can reduce cooling and increase indoor moisture.
A zoning project should finish with testing. The contractor should confirm damper operation, thermostat communication, airflow in each zone, temperature response, condensate drainage, and system pressure. Ask how the system behaves when only one zone calls for cooling.
If the upper floor remains hot after those checks, Schedule an Estimate for an evaluation of the equipment, ductwork, and zone options.
Conclusion
Hot upstairs rooms in a Florida home usually point to a difference in cooling load, airflow, heat gain, or humidity control. AC zoning systems can solve the comfort gap when the central equipment and ductwork support separate zones.
A second system may fit a home with large, independent floor loads. Ductless cooling may work better for an area without practical ductwork. The right decision starts with a load and airflow evaluation, not with closing vents downstairs.
Once the cause is clear, you can choose equipment that matches the home's layout and gives both floors reliable comfort.
Recent Posts