

Can a Garage Share Return Air With a Florida Home?

Valor HVAC • October 28, 2026

Share this article

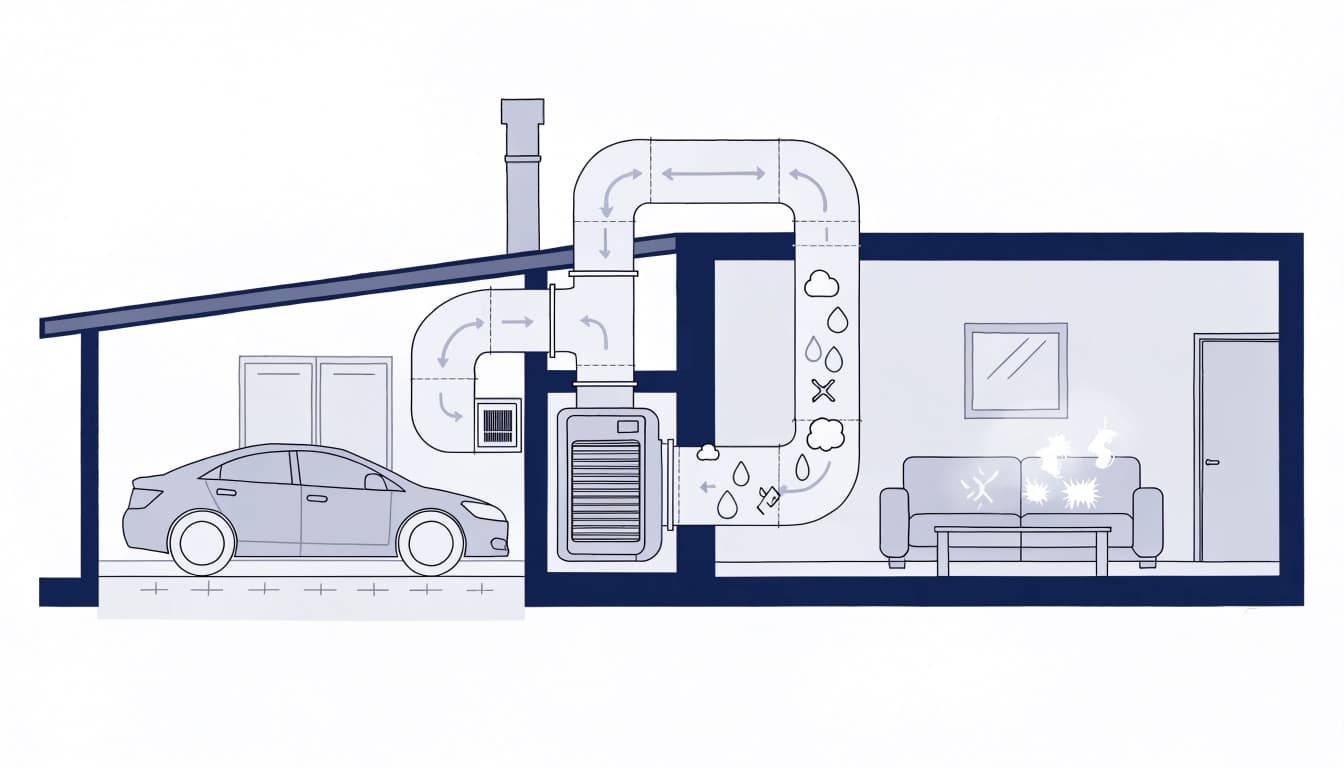
No. A garage shouldn't supply return air to the HVAC system serving your Florida home. That connection can circulate vehicle exhaust, fuel vapors, and other garage contaminants through your living spaces.

Florida's Mechanical Code prohibits this shared arrangement, while allowing a limited exception for a system serving only the garage. The important distinction is where the system draws its air , not simply where the equipment sits.

Key Takeaways

  • A home's HVAC return shouldn't draw air from an attached garage.
  • A dedicated system serving only the garage has a separate code exception.
  • Ducts crossing the garage-to-home separation must meet construction requirements and have no garage openings.
  • Return leaks can create contamination pathways even without a garage grille.

Why Garage Return Air Can Contaminate Your Home

An HVAC blower creates lower pressure inside the return duct. As a result, an opening in the garage can draw garage air into the system. The supply ducts then distribute that air throughout the house.

Vehicle exhaust can contain carbon monoxide. Meanwhile, gasoline containers, lawn equipment, paints, and solvents can release vapors. Ordinary HVAC particle filters don't reliably remove these gases.

The pathway doesn't need to be a grille. Gaps around an air-handler cabinet, filter rack, or return platform can pull contaminants into the air stream.

Carbon monoxide has no smell. The absence of a garage odor doesn't establish that the air is safe.

Never run a vehicle in an attached garage, even with the garage door open. If a CO alarm sounds, leave the building immediately and call 911 from outside.

What Florida's Code Says About Garage Returns

The 2023 Florida Building Code, 8th Edition , took effect December 31, 2023, according to the state's code effective-date publication.

Shared Returns and the Garage-Only Exception

Florida's Mechanical Code, Section 601.5(7), lists garages among the spaces that can't supply return air. Exception 2 permits a dedicated forced-air system serving only the garage to obtain return air there.

That exception doesn't authorize a garage return connected to equipment serving bedrooms, kitchens, or other household spaces. Installing a better filter doesn't change the restriction.

For proposed alterations, confirm the applicable code provisions and permit requirements with your local building department and a licensed HVAC professional.

Ducts Crossing the Garage Separation

Mechanical Code Section 603.10.1 separately addresses ducts in private garages that penetrate the wall or ceiling separating the garage from a dwelling.

These ducts must be continuous, have no openings into the garage , and use sheet steel at least 0.0187 inch thick, No. 26 gage, or rigid foil-faced fiberglass.

A sealed duct passing through the garage therefore differs from a duct drawing garage air. Simply adding a supply vent to the home's system isn't a compliant workaround for the separation requirement.

What to Do About an Existing Garage Connection

Trace the Entire Return Path

A technician should establish whether the garage opening connects to the house system, a dedicated garage system, or something else. Equipment location alone doesn't answer that question.

The inspection should also cover the filter box, return platform, cabinet seams, plenums, and nearby penetrations. A garage-mounted air handler can draw household return air through sealed ductwork, but leakage can compromise that separation.

Our HVAC repair and inspection service can help identify return-side leaks and connections needing correction.

Correct the Air Path and Test Performance

Don't cover a return grille and assume the problem is solved. Removing an air path can reduce airflow unless the system has an appropriately sized replacement return.

Repairs may require relocating the return, rebuilding a platform, or sealing connections with approved materials. Afterward, the technician should evaluate airflow and duct leakage.

As our ductwork material comparison explains, material choice alone doesn't prevent leaks. In Southwest Florida, intact insulation and vapor-retarder jackets also help limit condensation around cold duct surfaces.

Cooling a Garage Without Sharing Household Air

For a space that remains a garage, a dedicated system avoids intentionally mixing its return air with household air. A properly selected ductless mini-split can provide cooling without extending the home's return duct into that space.

However, a mini-split recirculates garage air. It doesn't remove vehicle exhaust or replace any required ventilation.

A permitted conversion to living space requires a different assessment. Insulation, air sealing, cooling load, equipment capacity, and duct design all matter before connecting the new room to central HVAC.

Our comparison of garage conversion cooling options explains where ductless and central systems fit. Adding floor area alone doesn't establish whether your existing equipment can handle the load.

Frequently Asked Questions

Is an air handler installed in the garage automatically a problem?

No. Its location doesn't automatically mean it uses garage return air. The return duct, cabinet, filter enclosure, and platform need proper separation and sealing.

Can a garage exhaust fan make a shared return acceptable?

No. An exhaust fan doesn't remove the code restriction on taking garage air into the home's return. It can also change pressure relationships, so ventilation needs its own design.

Keep Garage Air Separate From Household Air

A shared garage return creates a direct route for contaminants to reach your living spaces. The dependable approach is air separation , with correctly designed returns and sealed connections.

If your garage has a suspicious grille, leaking return platform, or questionable duct connection, Schedule an Estimate with our HVAC team. We can assess the air path and recommend an appropriate repair.

Recent Posts

By Valor HVAC • October 27, 2026
A lighter, more reflective roof can reduce solar heat gain and lower the cooling load your air conditioner must handle. However, roof color alone doesn't determine how much electricity a Florida home uses. Your roof material, insulation, attic design, shade, and HVAC efficienc...

By Valor HVAC • October 26, 2026
A Manual N load calculation determines how much heating and cooling a commercial building needs under documented design conditions. In Southwest Florida, that means accounting for moisture removal alongside heat entering through windows, roofs, outdoor air, and business activi...

By Valor HVAC • October 25, 2026
Sensible heat ratio (SHR) describes how much of your air conditioner's cooling capacity lowers temperature rather than removes moisture. In Florida, that balance matters because your home can reach the thermostat setting and still feel damp. Your AC needs to handle both jobs,...