Commercial HVAC Ventilation Plans for Fort Myers Build-Outs
A commercial HVAC ventilation plan needs to match how people will use the space, not just how large the air conditioner is. In Fort Myers, outdoor air, high humidity, tenant activity and the existing building system all affect comfort and indoor air quality.
Ventilation brings outdoor air into occupied areas; cooling removes heat and helps control moisture. Treating them as the same job can leave a space stuffy, damp or hard to keep comfortable. Start with the tenant's use, then coordinate the design with the landlord and project team.
Key Takeaways
- Occupancy and use drive ventilation needs. An office, retail floor and space with frequent cooking or chemical use have different people, airflow and exhaust demands.
- Cooling capacity doesn't prove ventilation capacity. An existing unit may cool a tenant suite while supplying too little outdoor air for its new use.
- Landlord coordination is essential. The tenant and owner need to align on shared equipment, roof access, outside-air delivery, controls and project responsibilities.
- Permitting depends on the project and jurisdiction. The Florida Building Code sets a statewide baseline, while Lee County's mechanical guide describes its own permit and plan-review requirements.
- Humidity control belongs in the design. Fort Myers outdoor air brings moisture as well as heat, so the plan needs to account for both.
Start with the tenant's use, not just the HVAC unit
Before selecting equipment or changing ductwork, define who will occupy the space and what they'll do there. The ventilation plan depends on details such as expected occupant load, room layout, operating hours and activities that create odors or moisture.
A floor plan can help the design team identify areas with different needs. For example, a conference room may hold many people for short periods, while a stockroom may have fewer occupants but still need appropriate air movement. The design should reflect the actual use, rather than assume every square foot works like an open office.
Occupancy and room use affect outdoor-air demand
The Florida Mechanical Code's mechanical-ventilation requirements account for occupancy and occupant load. That means a change from one tenant type to another can affect the ventilation design even if the suite's size stays the same.
Share the expected number of occupants, room functions and hours of operation with the HVAC designer. Include spaces that may have unusually high use, such as meeting rooms or treatment areas. If the layout changes during construction, the team should review whether the ventilation calculations and duct plan still match it.
Exhaust needs can change the balance
Some business activities require exhaust ventilation to remove odors, moisture or contaminants. Restrooms, janitor closets and food-preparation areas may call for separate exhaust considerations. Exhaust also affects air balance: when air leaves a space, the system needs a suitable way to replace it.
Describe the work planned in each room early. A general office layout won't provide enough information if the tenant plans to add equipment or activities that produce heat, fumes or moisture.
Separate ventilation from cooling
An air-conditioning system can cool a suite without delivering enough outdoor air. Conversely, adding more outdoor air can increase the cooling and dehumidification load because Fort Myers air is warm and humid for much of the year.
A sound commercial HVAC ventilation plan considers both jobs together. It determines how much outdoor air enters, how the system distributes it and how the equipment handles the additional heat and moisture.
Trace where outdoor air enters
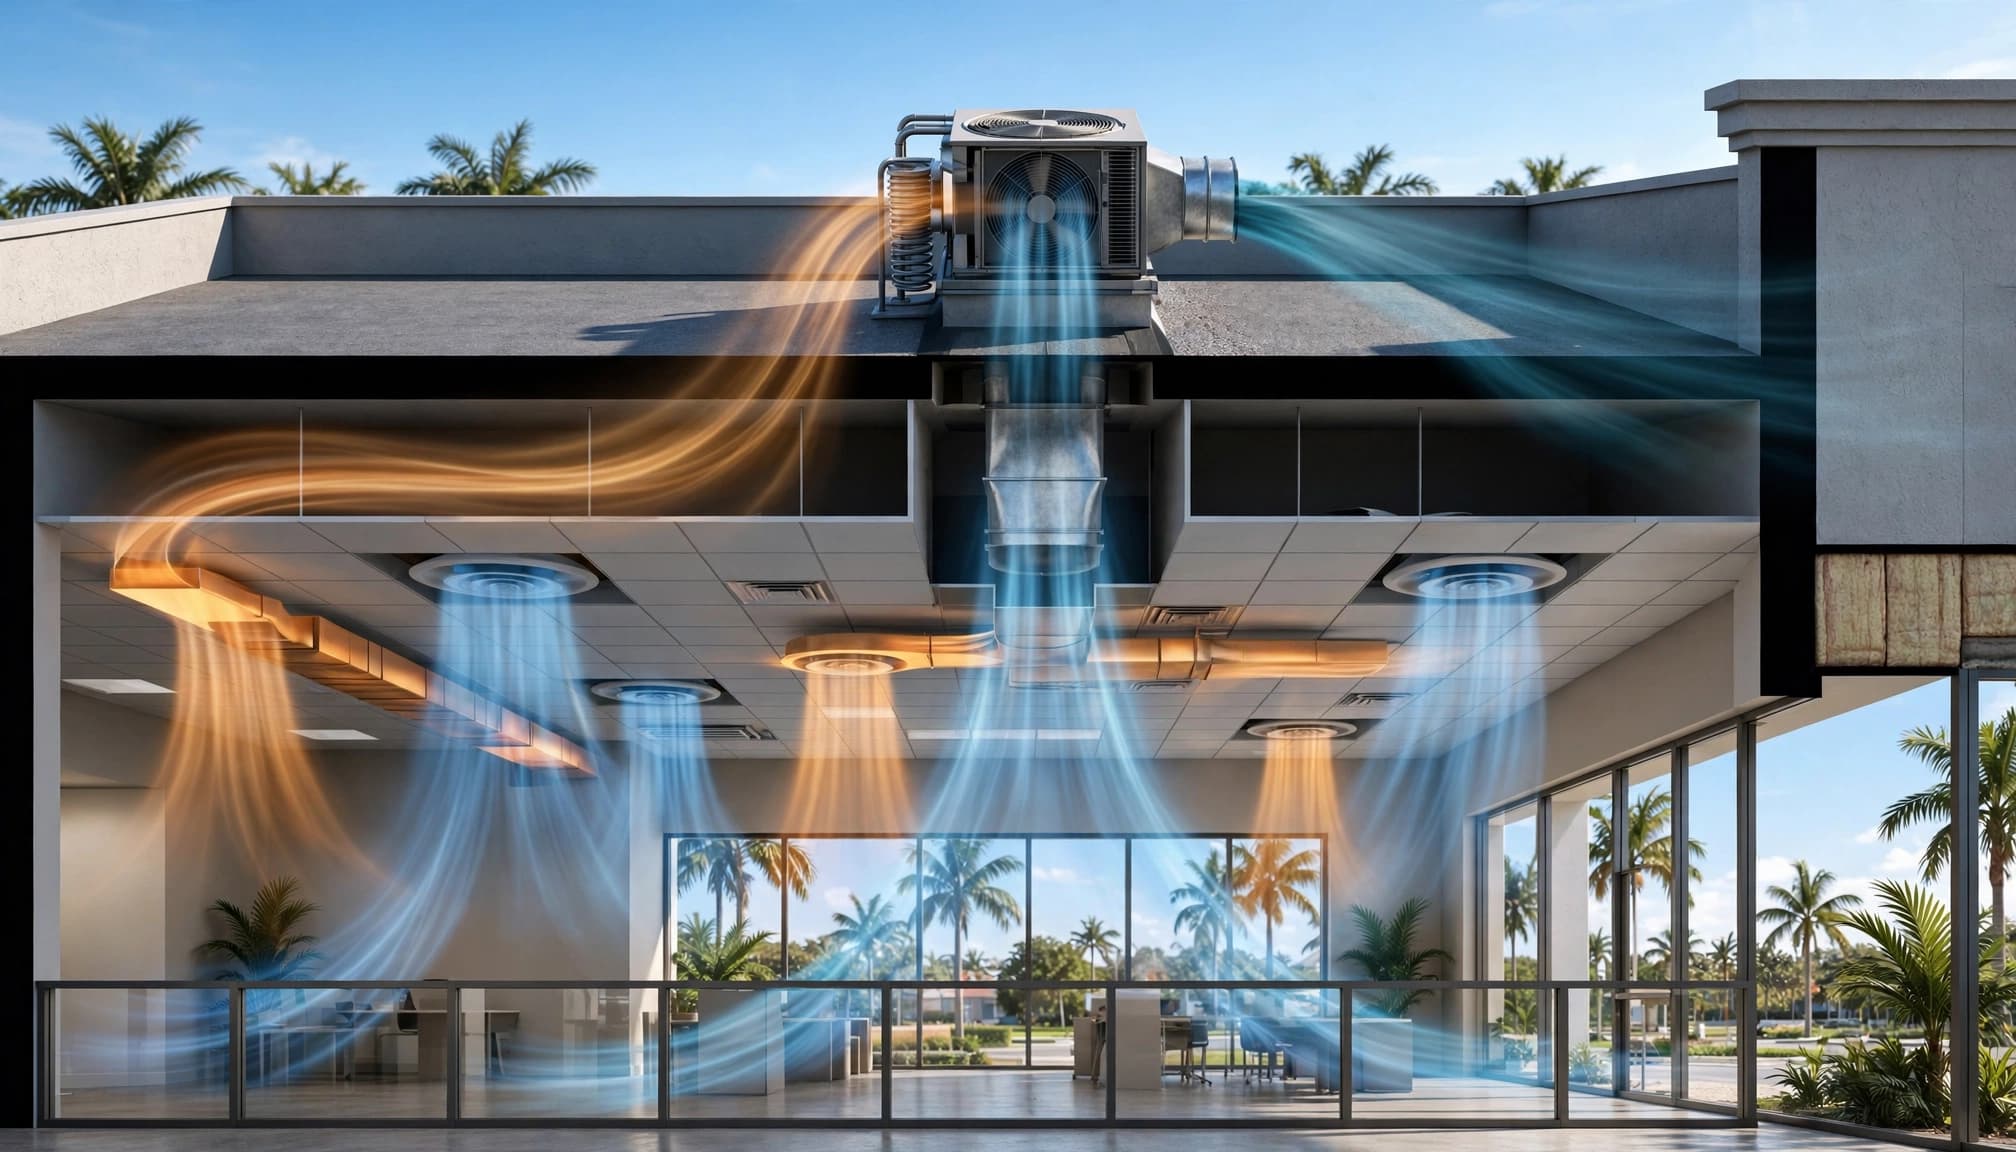
Outdoor air may enter through equipment serving the suite or through a dedicated ventilation arrangement. The design should show the intake path, the equipment that conditions the air and how it reaches occupied areas. A unit's cooling capacity alone doesn't confirm that it has the right outside-air connection or that the air is distributed as intended.
Supply diffusers, return grilles and room layout matter too. Poor placement can leave some areas uncomfortable even when the system runs. The design team should account for interior walls, ceiling changes and any rooms that need separate airflow control.
Account for the added load
When outdoor air enters, the HVAC system must treat it before it reaches the occupied space. That can increase the sensible cooling load, which relates to temperature, and the latent load, which relates to moisture removal.
A system sized only around the previous tenant's cooling needs may struggle after a change in use. The ventilation calculation and equipment assessment should therefore be considered together, rather than as separate sign-offs.
Assess the existing HVAC capacity
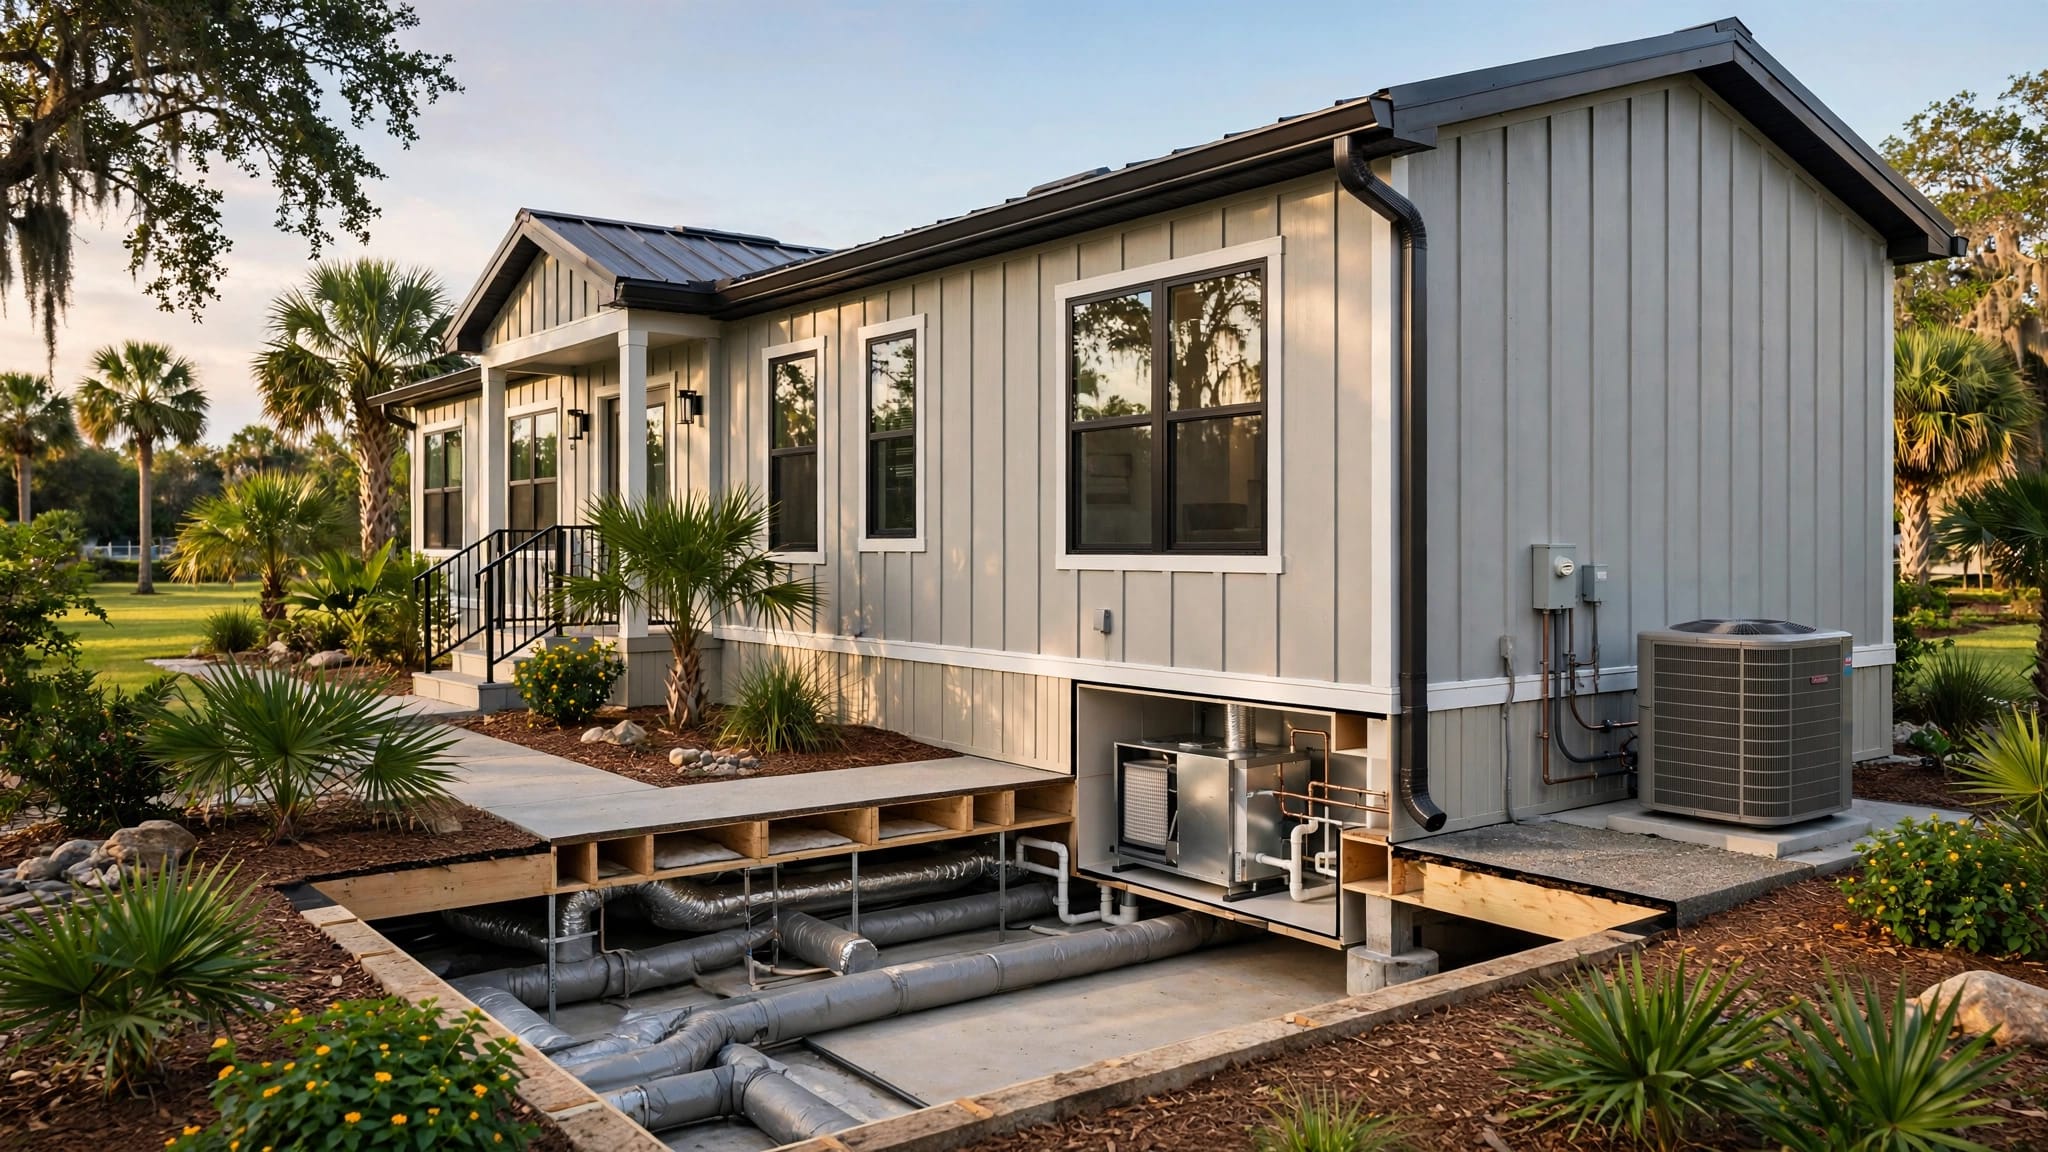
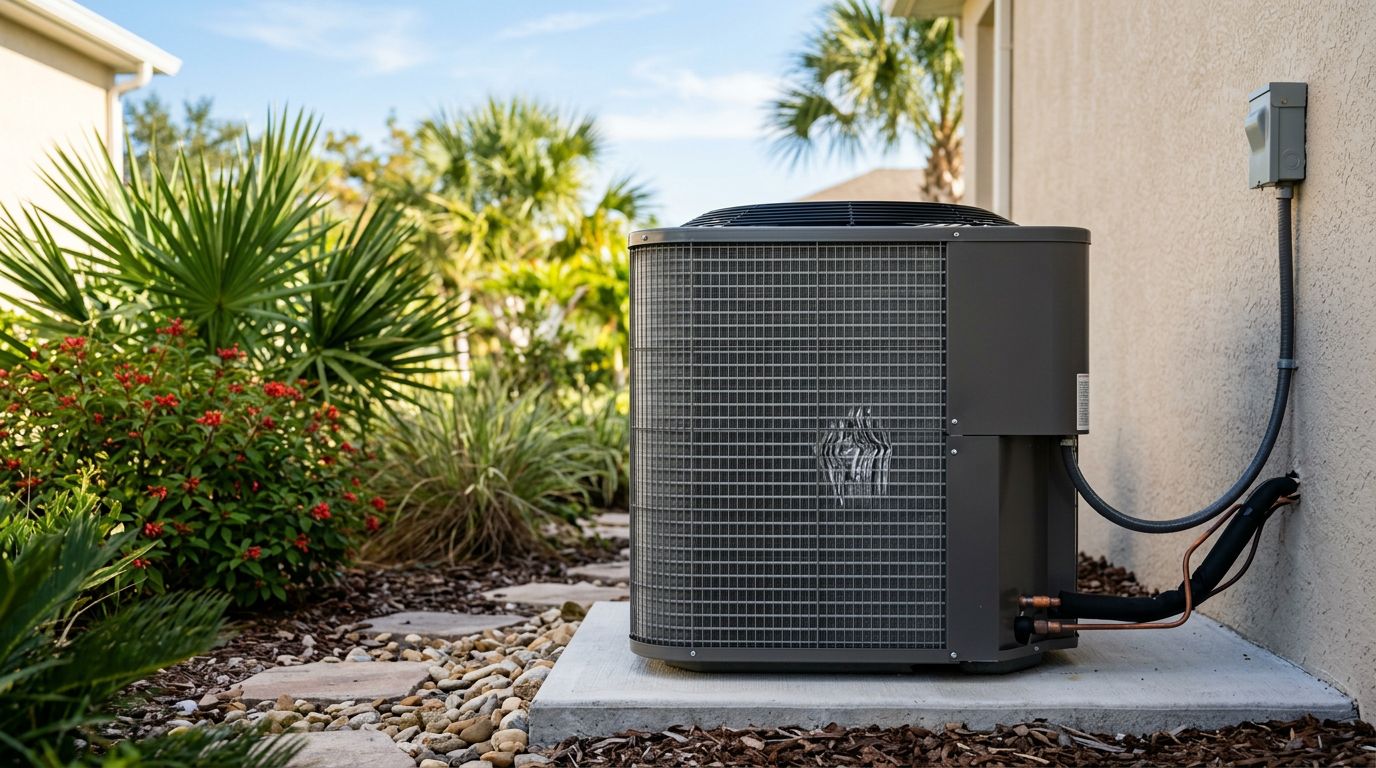
An existing rooftop unit or air handler can look adequate and still fall short for the proposed build-out. The team needs to understand its condition, capacity, controls and connection to the suite before relying on it.
Review the equipment nameplate and available service information, along with the duct layout and outside-air provisions. A qualified HVAC professional can assess what the current system serves and whether the new layout changes that service. For help with an existing system, see our HVAC repair and inspection services in Fort Myers.
Also consider what the landlord's base-building system serves. Shared equipment may serve more than one tenant, so a change in one suite can affect airflow or controls elsewhere. If the proposed plan adds rooms, moves equipment or changes duct runs, the design should account for those connections.
Coordinate with the landlord before plans are final
Tenant build-outs often depend on building systems the tenant doesn't own. Early coordination can clarify what equipment is available, what changes are permitted and who will handle work outside the suite.
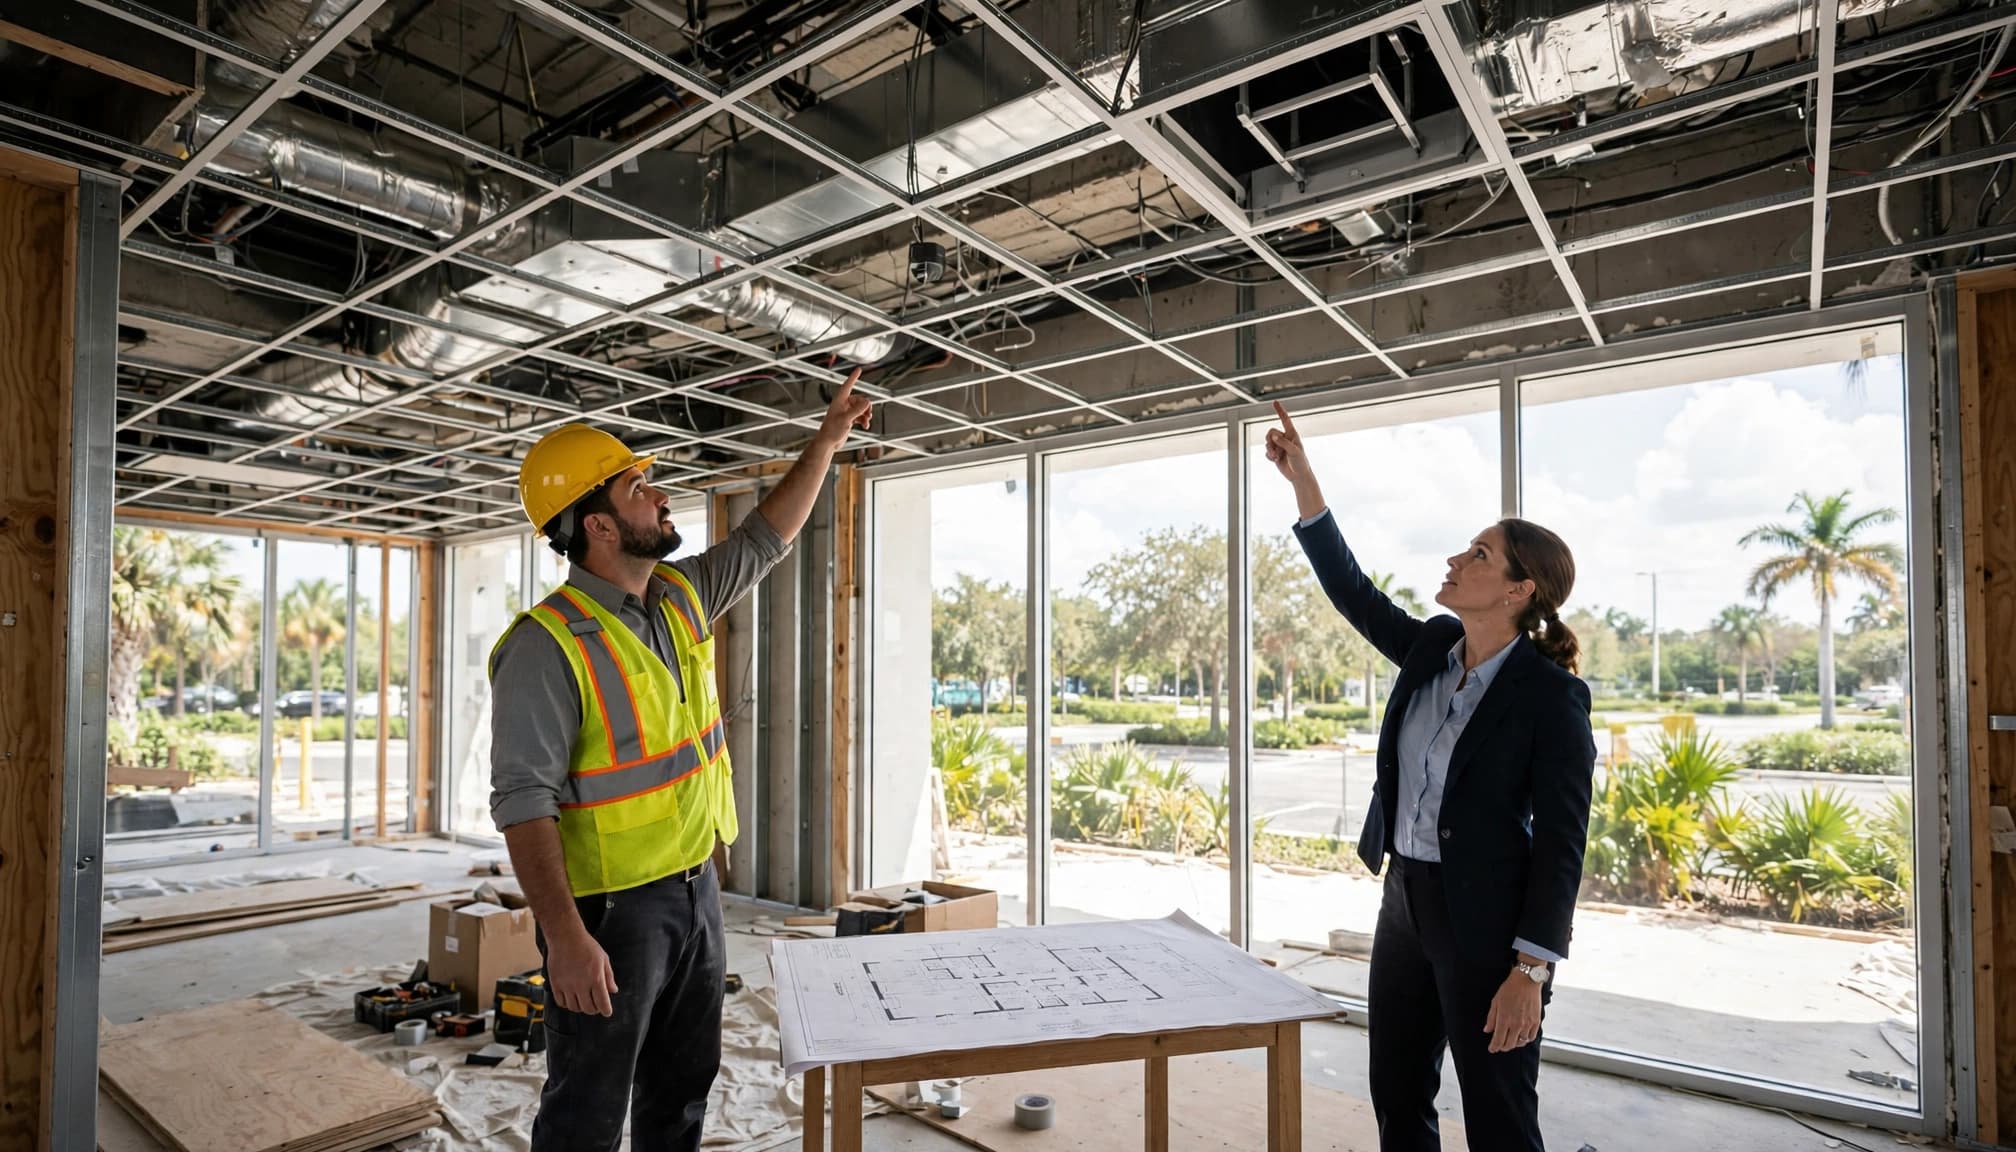
Get the landlord, tenant, HVAC designer and general contractor aligned before ceiling and roof details are fixed. This helps reduce late design changes that can affect equipment access, duct routing or permit documents.
Confirm system boundaries and access
Establish which air-conditioning equipment serves the tenant space and whether it also serves other areas. Clarify access to rooftop units, outdoor-air intakes, controls and shared mechanical rooms. The project team also needs to know whether the landlord allows new penetrations, exhaust outlets or changes to roof-mounted equipment.
Document the existing setup before work begins. Photos and equipment details give the designer and contractor a clearer picture of what is there, especially when ceiling work exposes ducts or connections that weren't visible earlier.
Agree on responsibilities and controls
The lease and project documents should identify responsibility for equipment, ductwork, controls and maintenance. For example, the tenant may be allowed to change interior diffusers while the landlord retains responsibility for shared rooftop equipment. The actual division depends on the building and lease terms.
Control settings matter as much as hardware. Discuss operating schedules, thermostat access, outside-air settings and any shared controls. If tenants can adjust settings that affect outdoor air, the final plan should define how the system will operate after occupancy.
Understand Florida and Lee County requirements
The Florida Building Code, 8th Edition (2023), took effect on December 31, 2023. Its Mechanical volume is based on the 2021 International Mechanical Code with Florida amendments. The Florida Building Code, Energy Conservation, 8th Edition (2023) also applies to relevant energy-code requirements.
For most nonresidential occupancies, Florida Mechanical Code section 403.3.1 addresses mechanical-ventilation outdoor-air rates. The design depends on factors such as occupancy, occupant load and use, so a single ventilation figure won't fit every tenant suite.
Plan for the applicable permit review
Lee County's mechanical guide includes HVAC equipment and ductwork among regulated mechanical work. Its plan review can cover energy calculations, equipment locations, make-up air, duct systems, ventilation, bathroom ventilation, exhaust systems and roof-mounted equipment.
The guide says commercial projects require a design professional when heating or air-conditioning equipment, including ductwork, is extended, relocated or changed out. It separately lists trade-permit triggers of $125,000 or more in value, system capacity of 15 tons or more, or a design serving 100 or more people. These are separate criteria, not a substitute for project-specific review.
Keep drawing and design thresholds distinct
The Lee County guide also says drawings are required for new air-conditioning units, excluding change-outs and mini-splits, and for A/C change-outs of 15 tons or $50,000 in value or more. Those drawing thresholds differ from the design-professional triggers above.
Fort Myers addresses may fall under different permitting jurisdictions, so identify the authority responsible for the project before applying a local submittal guide. A qualified HVAC design professional and the relevant local authority can review the project's specific scope and code requirements.
Plan for humidity and balanced airflow
Outdoor air adds moisture that the system must manage. If the equipment doesn't remove enough moisture, a space can feel clammy even when the thermostat reaches its set temperature. High indoor humidity can also contribute to condensation on cold surfaces.
The design should consider equipment operation during the actual business schedule. Oversized equipment may cool the room quickly and shut off before it runs long enough to remove adequate moisture. Controls, equipment selection and ventilation operation all affect the result.
Consider the whole air path
A useful plan shows where air enters, how it moves through occupied rooms and where return or exhaust air leaves. Doors, partitions and ceiling changes can interrupt that path. An isolated room may need a different supply or return arrangement from the open area around it.
For offices, ventilation is one part of indoor air quality. Filter condition, condensate management, housekeeping and moisture sources also matter. Our commercial office indoor air quality checklist covers related conditions to watch after move-in.
Match operation to the business schedule
A system's settings should reflect when the business is open and when rooms are occupied. A conference room used in short, crowded meetings may have different ventilation patterns from a lightly occupied office. Coordinate schedules and controls with the building operator so ventilation and cooling work together during occupied hours.
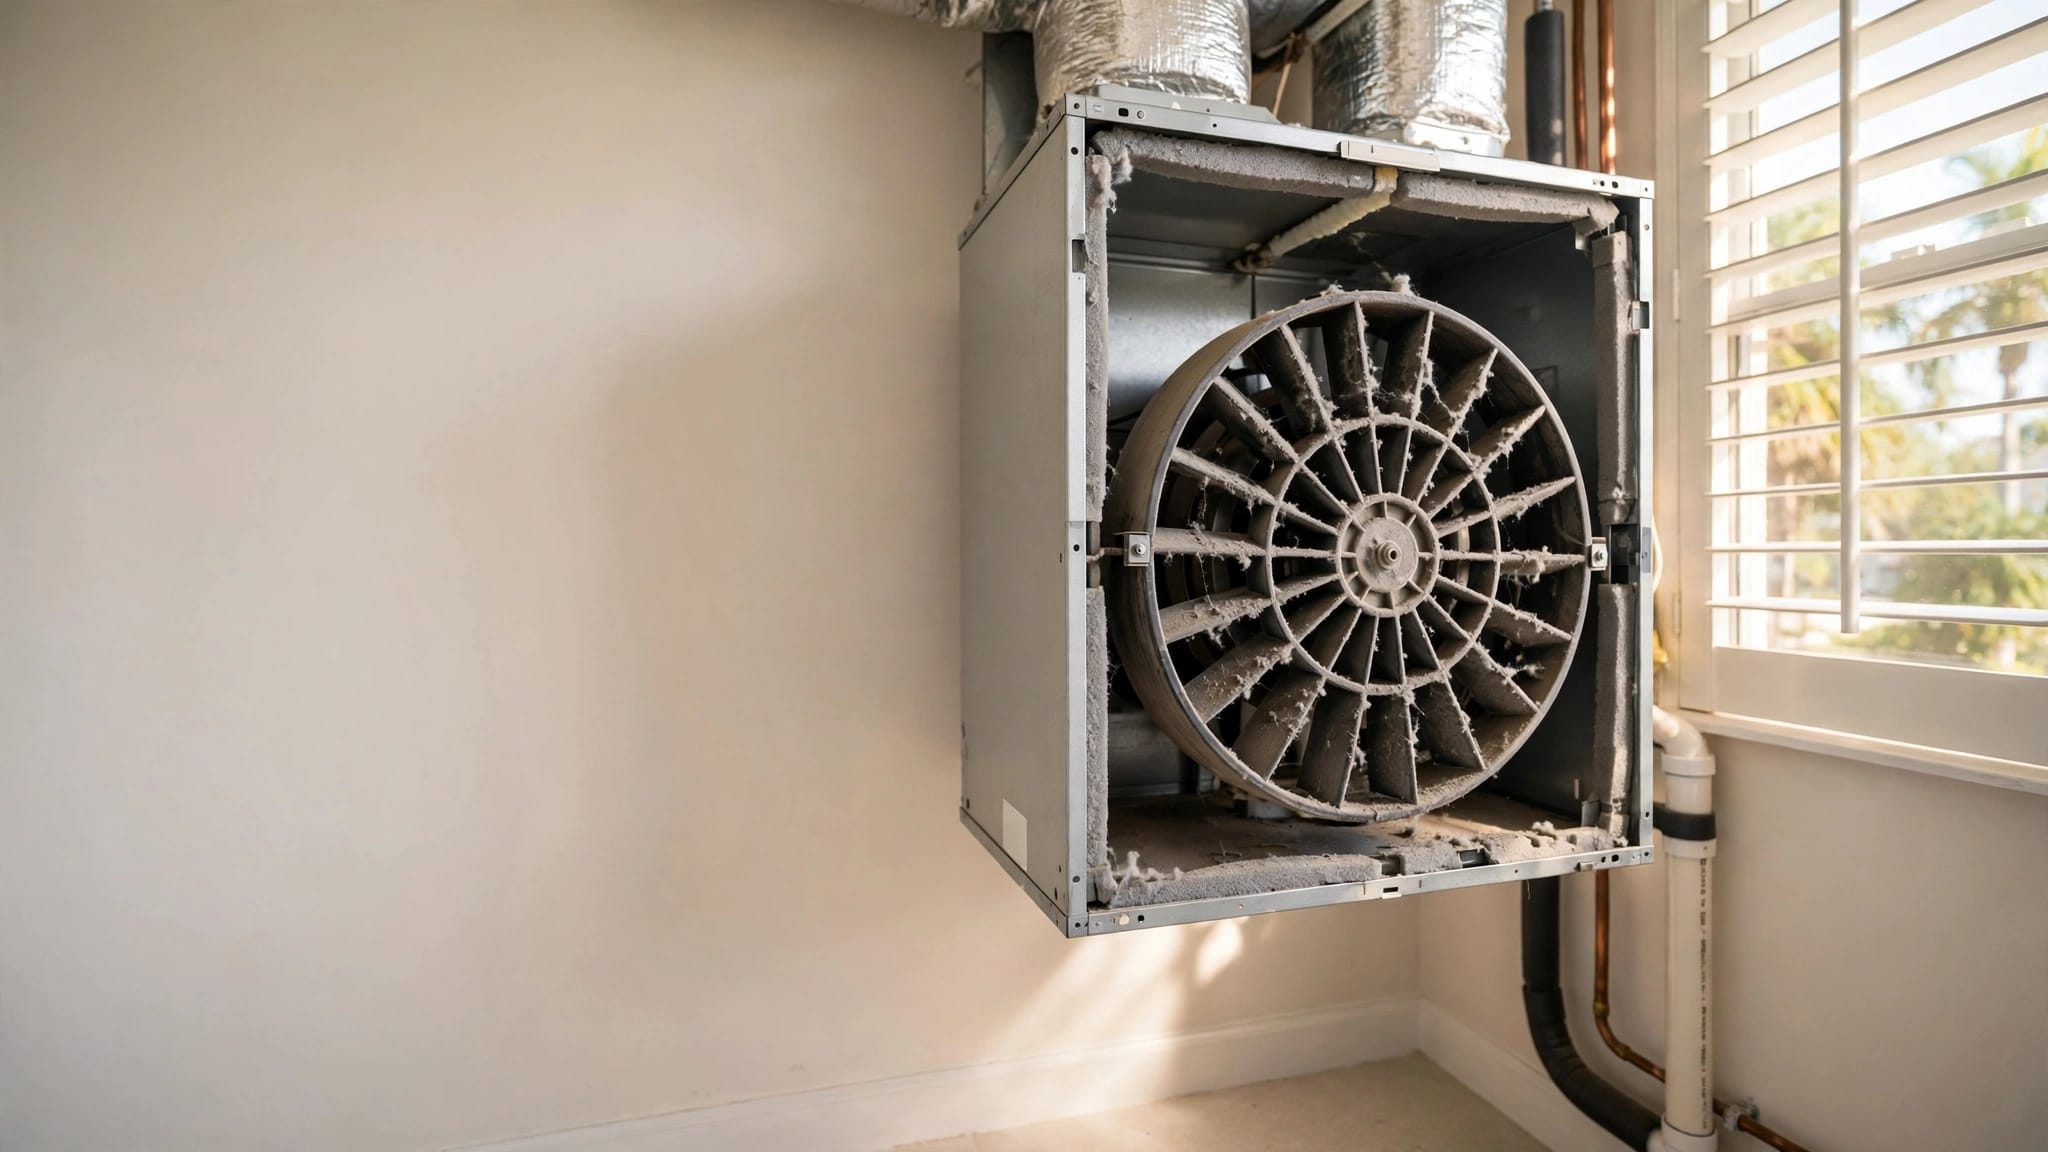
After installation, the team should review airflow, controls, temperature and moisture under normal operating conditions. Routine care helps spot blocked filters, drainage problems or equipment issues before they disrupt the tenant's work. See our commercial HVAC maintenance checklist for ongoing system care.
Frequently Asked Questions
Does a larger air conditioner provide more ventilation?
Not necessarily. Cooling capacity describes the system's ability to remove heat, while ventilation concerns the outdoor air supplied to occupied spaces. The equipment may need adjustments or separate ventilation provisions to support the new use.
Can a tenant keep the existing rooftop unit?
Possibly, if it can serve the proposed space and its ventilation, cooling and humidity-control needs. The assessment should include equipment condition, duct configuration, outdoor-air delivery and any shared building loads.
Who should coordinate the HVAC plan?
The tenant, landlord, HVAC design professional and general contractor should coordinate before construction details are fixed. Include the local permitting authority when project review or approvals apply.
When should HVAC planning begin?
Start before finalizing the floor plan and leasehold construction documents. Early review gives the team time to account for equipment access, duct routing, outside-air connections and permit requirements before those choices become expensive to change.
Build the ventilation plan around the real space
A commercial tenant build-out needs a plan that matches its occupants and business activity. Cooling, outdoor-air delivery and humidity control work together, but each has a distinct role.
Coordinate early with the landlord and project team, then have the project-specific design reviewed by qualified HVAC professionals and the relevant authority. If you're planning a Fort Myers build-out, Schedule an Estimate with a local HVAC technician to discuss the existing system and proposed work.
Recent Posts