How an Attic Access Hatch Lets Heat Into a Florida Home
An attic access hatch can let heat into your Florida home when its panel lacks insulation or its edges allow air to leak. The hatch interrupts the insulated ceiling, so a thin cover or a loose fit creates a weak spot between your living space and a hot attic.
In Fort Myers and the rest of Southwest Florida, strong sun and long cooling seasons make that opening worth a look. Insulation and air sealing address different paths for heat, and a good hatch needs both.
Key Takeaways
- Heat can pass through an uninsulated hatch, while air can move through gaps around its frame.
- A warm panel, visible gaps, dust or a draft near the opening can point to a problem, but none proves the cause alone.
- Rigid insulation, weatherstripping and a secure closure can improve a typical ceiling hatch.
- Pull-down stairs need a cover that accommodates the folded ladder and allows safe access.
How Heat Moves Through an Attic Access Hatch
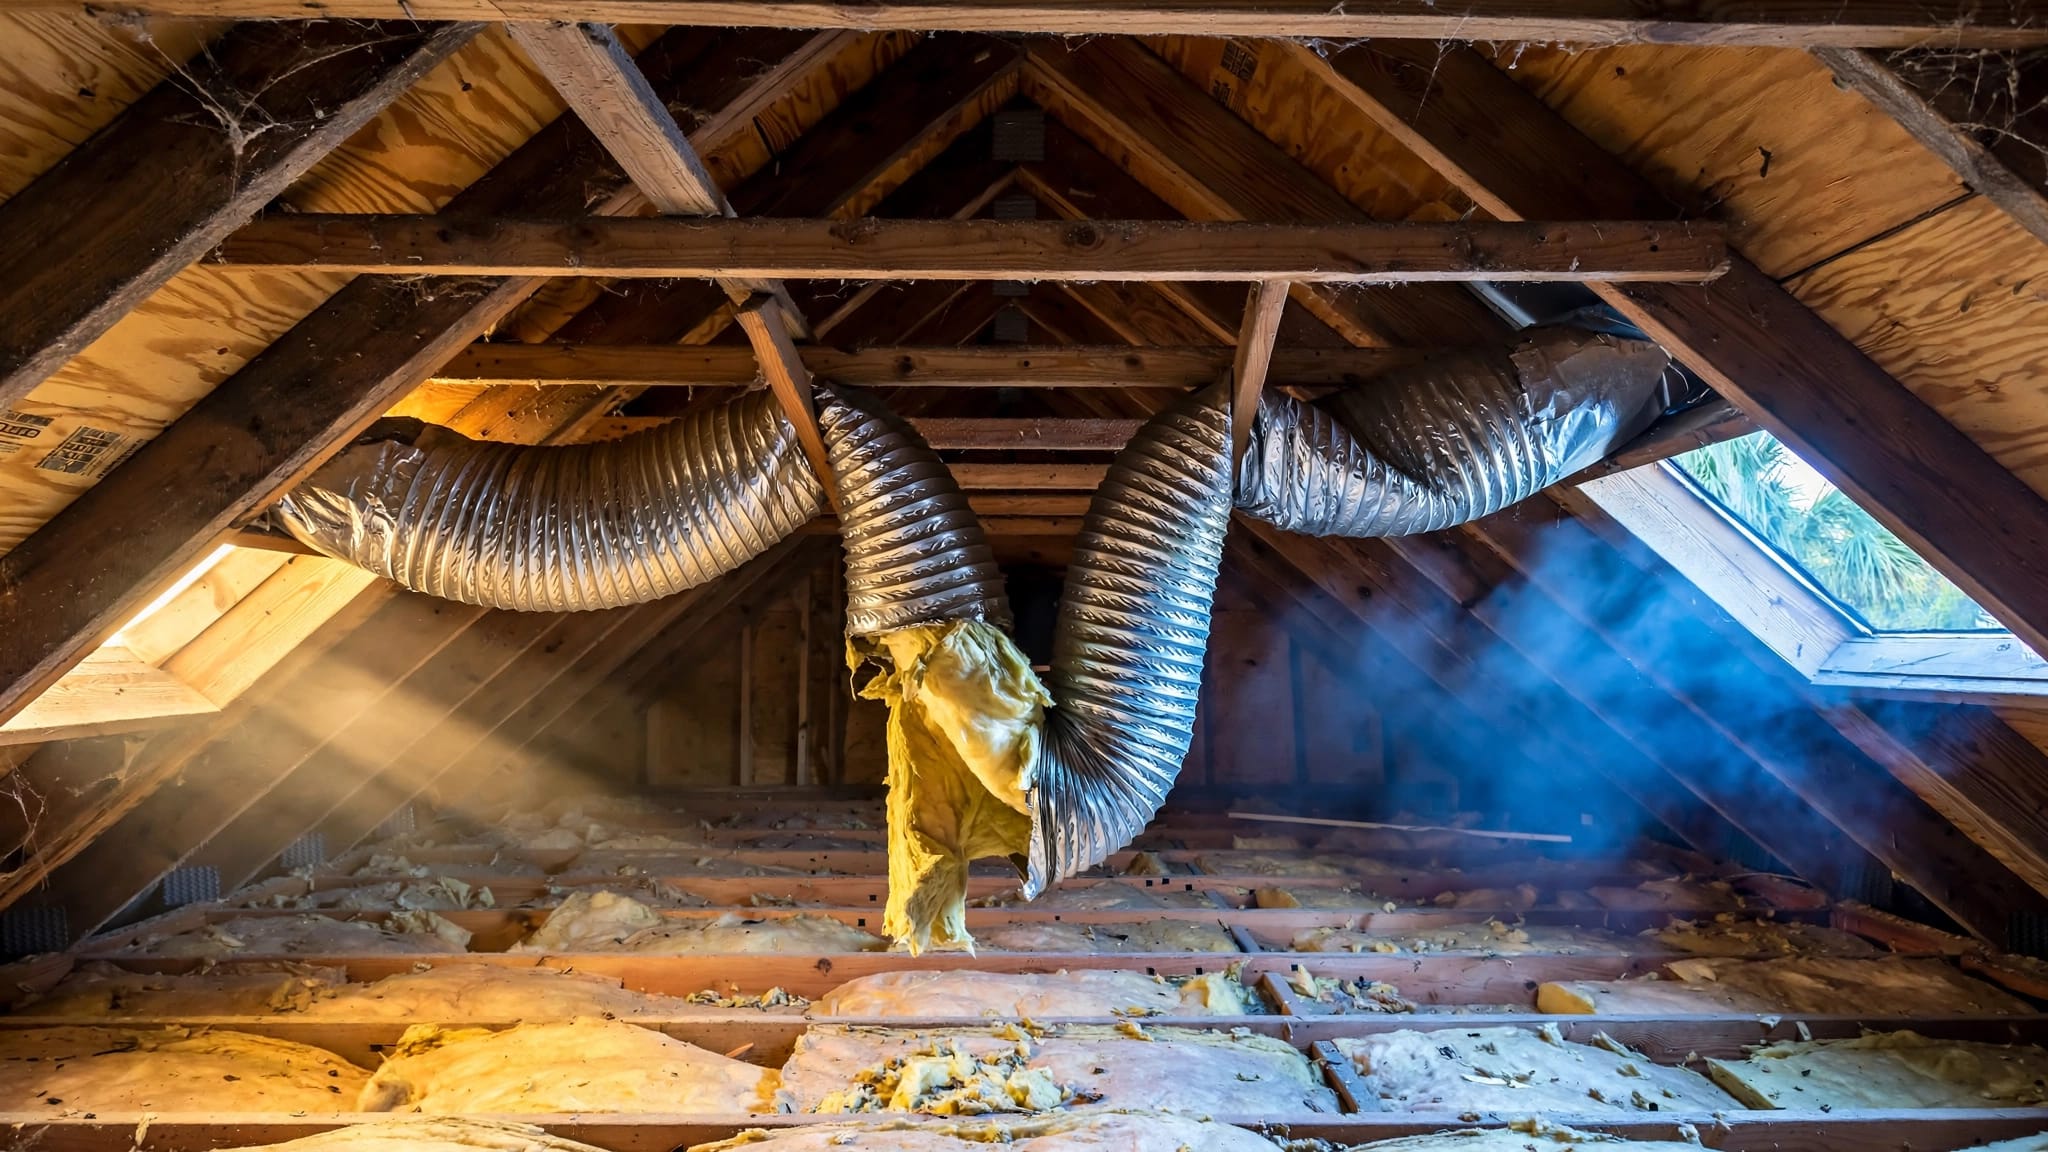
In many Florida homes, the attic sits above the ceiling insulation and gets much hotter than the rooms below. The attic access hatch creates an interruption in that protective layer.
Heat passes through the panel
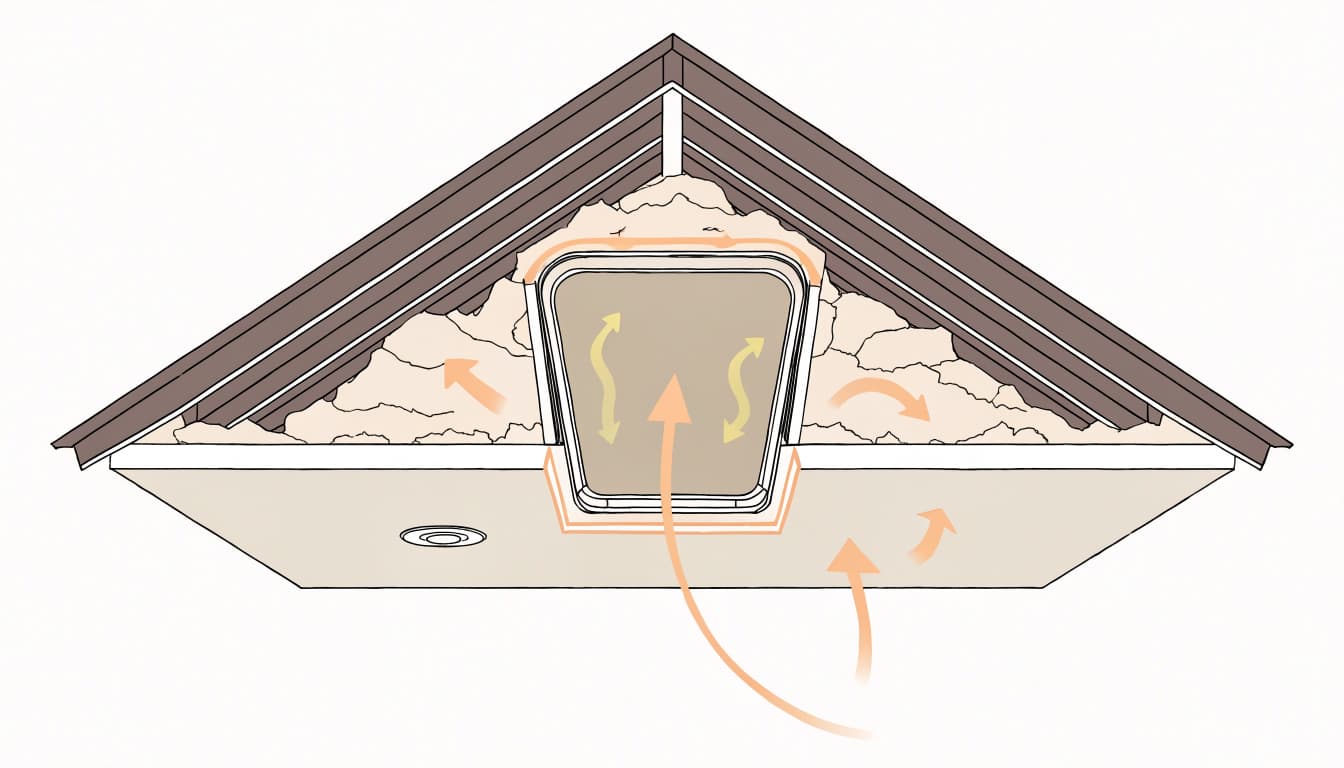
Sun heats the roof, and the hot roof transfers heat to the attic. An uninsulated hatch panel can absorb that heat and conduct it toward the living space.
A thin piece of plywood or drywall has much less insulating value than a layer of attic insulation. Even if the surrounding ceiling is well insulated, a bare hatch can remain a weak point. Insulation attached to the attic side slows heat movement through the panel.
Air moves through gaps
Gaps around the hatch create a separate path. Depending on pressure differences, hot attic air can enter the home or conditioned indoor air can escape into the attic.
Those pressure differences can change when exhaust fans, interior doors or the HVAC system operate. Air may also carry dust and moisture through the opening. A layer of insulation helps with heat transfer, but the edges need a continuous seal to limit air movement.
Signs Your Attic Hatch May Need Attention
You may notice a hatch problem while walking through a hallway or standing in a closet below the attic opening. Look for a pattern rather than relying on one clue.
Common signs include:
- The hatch panel feels warmer than the surrounding ceiling during a sunny afternoon.
- You can see an uneven gap between the cover and its trim.
- A faint draft occurs around the opening when a fan or the AC is running.
- Dust collects along the edge of the panel or on nearby trim.
- The hatch doesn't sit flat after someone has opened or closed it.
A warm hallway or a higher electric bill can have many causes. Sunlight through windows, thin ceiling insulation, duct problems and HVAC issues can all affect comfort. The hatch is one place to investigate, not a diagnosis on its own.
If you use a noncontact infrared thermometer, compare the hatch with the nearby ceiling under similar conditions. A warmer reading can help identify a weakly insulated surface, but it won't tell you whether air is leaking around the frame.
How to Inspect the Hatch Safely
Start below the opening. Look at the trim, panel and any visible weatherstripping. If one corner hangs lower than the others, the panel may not be making even contact with the frame.
Use a stable ladder only if you can reach the opening comfortably. Have another adult nearby, and keep the area below clear. You don't need to climb into the attic to spot many problems around the hatch.
If you open the cover, look for insulation attached to its upper surface. Also note whether loose attic insulation has fallen away from the opening or prevents the panel from closing flat. Set the cover aside securely so it can't fall.
Attics can contain exposed wiring, sharp fasteners, ductwork and areas without a safe walking surface. They can also become dangerously hot. Leave the inspection to a professional if access is difficult or you see damaged wiring, moisture or material you can't identify. Don't disturb suspected asbestos-containing insulation.
Ways to Insulate the Hatch Panel
The right approach depends on the type of opening and where your home's insulation sits. A removable ceiling panel in a vented attic needs a different solution than a hatch inside a spray-foamed attic.
Add insulation to a removable panel
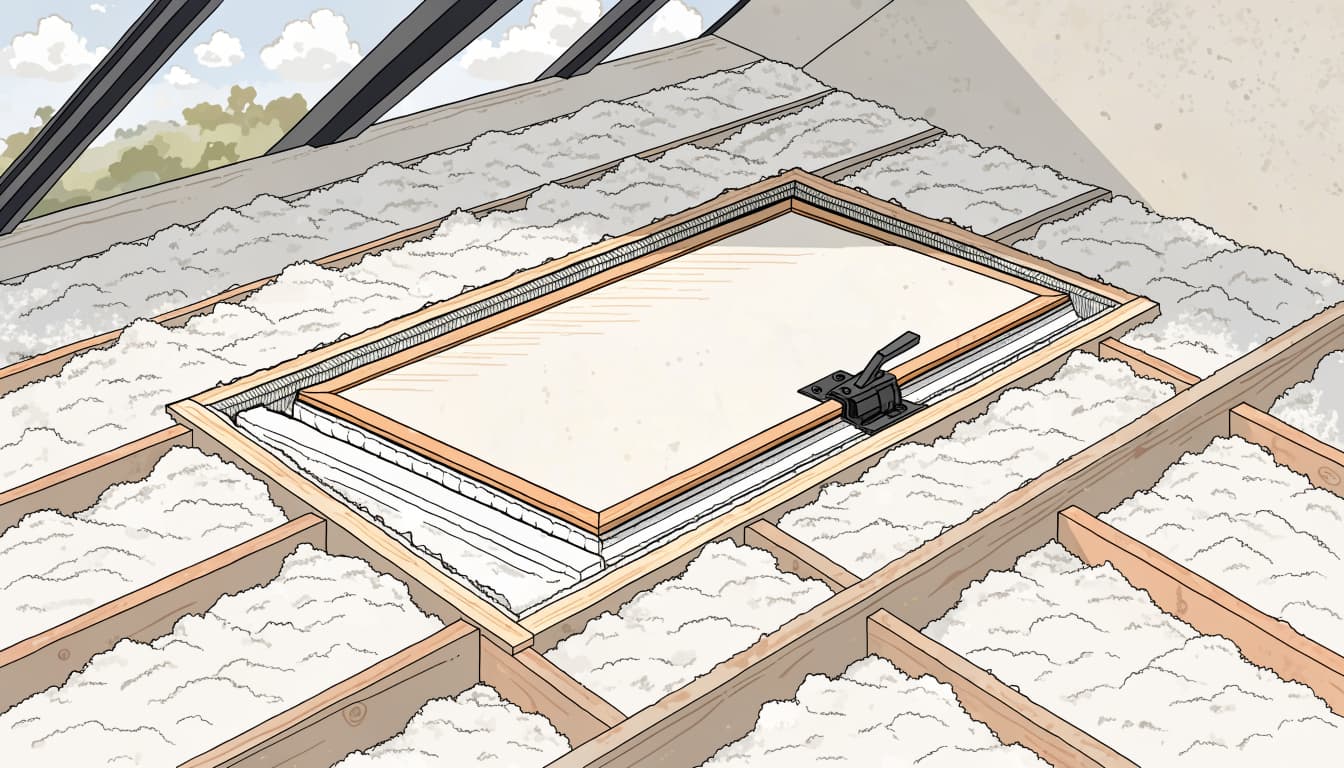
Rigid foam board can be cut to fit the attic side of a flat hatch. Multiple layers may fit if there's enough clearance above the opening. Use an adhesive compatible with the foam, and keep the insulation inside the panel's edges so it doesn't interfere with the seal.
Fiberglass batt insulation is another option, but it needs a secure backing or support so it stays attached when the panel moves. Avoid compressing it tightly, since that reduces its insulating performance.
The cover should remain manageable to lift and replace. If added weight makes it awkward or unsafe, choose a lighter assembly or have a professional install one.
Keep surrounding insulation in place
Loose-fill insulation often shifts when someone accesses the attic. A retaining frame around the opening can hold the material back while keeping the hatch clear.
The goal is a continuous layer of insulation across the ceiling and hatch without loose material spilling into the room. Keep insulation away from equipment or fixtures that require clearance.
A thick layer on the panel won't seal a gap around its edge. Treat the panel and its perimeter as two separate parts of the job.
How to Seal Gaps Around the Opening
Weatherstripping closes the moving joint between a hatch and its frame. Caulk can seal stationary gaps around the frame. Each has a different purpose.
Fit weatherstripping around the frame
Clean the contact surface first so adhesive-backed weatherstripping can stick. Apply a continuous strip where the panel rests, with the ends meeting at the corners. Choose a thickness that compresses when the hatch closes without preventing it from sitting flush.
If a panel rests loosely on trim, a latch or other suitable fastener can help hold it against the weatherstripping. The cover should still open easily when attic access is needed. A seal that only touches on one side leaves the other edges vulnerable to leakage.
Seal the fixed frame
Look for gaps between the hatch frame and the surrounding ceiling. A suitable caulk can close small, stationary cracks. Larger openings may need backing material before sealing.
Don't caulk the removable panel shut. Avoid covering electrical components or filling openings that belong to equipment. If the access door has a fire rating, don't modify it or its frame without professional guidance. Added materials can interfere with its intended protection.
What About Pull-Down Attic Stairs?
Pull-down stairs present a larger opening than a small ceiling hatch. Their folding hardware also makes it difficult to attach a thick, flat layer of insulation directly to the door.
An insulated attic stair cover can fit over the folded assembly on the attic side. Some covers use a rigid box with a removable lid; others use a flexible enclosure with a zipper. Either style needs enough room for the stairs to fold and operate without catching.
A cover also needs a continuous seal where it meets the framing. If the lid or zipper stays partly open, air can still pass through. After each use, close the cover and make sure the stair door sits properly in its frame.
Don't add weight or modify the ladder mechanism in a way that affects its operation. If access is awkward or the assembly doesn't close securely, a professional can assess the opening and recommend a suitable cover.
When the Hatch Is Only Part of the Problem
A hatch upgrade addresses one opening in the ceiling. Other attic conditions may still affect the room below, including gaps around wiring or plumbing and insulation that has shifted away from the ceiling.
The location of the thermal boundary matters, too. In a vented attic, insulation commonly sits at the ceiling. In a home with spray foam along the roofline, the attic may be inside the home's insulated boundary. The hatch's role is different, so its treatment should fit the home's design.
Ductwork deserves attention when rooms remain uncomfortable or supply air feels weak. Ducts in a hot attic can gain heat, and damaged connections can affect the air reaching a room. Our guide to AC ductwork and airflow performance explains another part of that picture.
A clean filter and clear vents are useful starting points. For more tasks you can handle safely, see our advice on routine air conditioner care for Florida homes.
If uneven cooling, weak airflow or recurring moisture persists, Schedule an Estimate with our HVAC team. We can inspect the system and help identify whether an HVAC issue needs attention alongside the attic opening.
Frequently Asked Questions
Can a small attic hatch affect home comfort?
It can be a weak spot when the surrounding ceiling is insulated but the hatch is bare or has open gaps. Its effect varies with the opening, the attic and the rest of the home.
Should I insulate the hatch or seal it first?
Both matter. Insulation slows heat transfer through the panel, while weatherstripping limits air leakage around it. If you're upgrading the hatch, plan both steps so the panel still closes properly.
Can I cover attic stairs with loose insulation?
Loose insulation alone won't provide a dependable seal, and it can fall when the stairs open. An insulated cover designed to clear the folded stairs is a more practical option.
Keep the Attic Opening Part of the Ceiling Barrier
An attic access hatch is easy to overlook because you may use it only a few times a year. Yet a bare panel and a loose frame create two separate paths between a hot attic and your living space.
Start with the fit, then look at the insulation on the attic side. A sealed, insulated opening can do its job while still giving you safe access when you need it.
Recent Posts