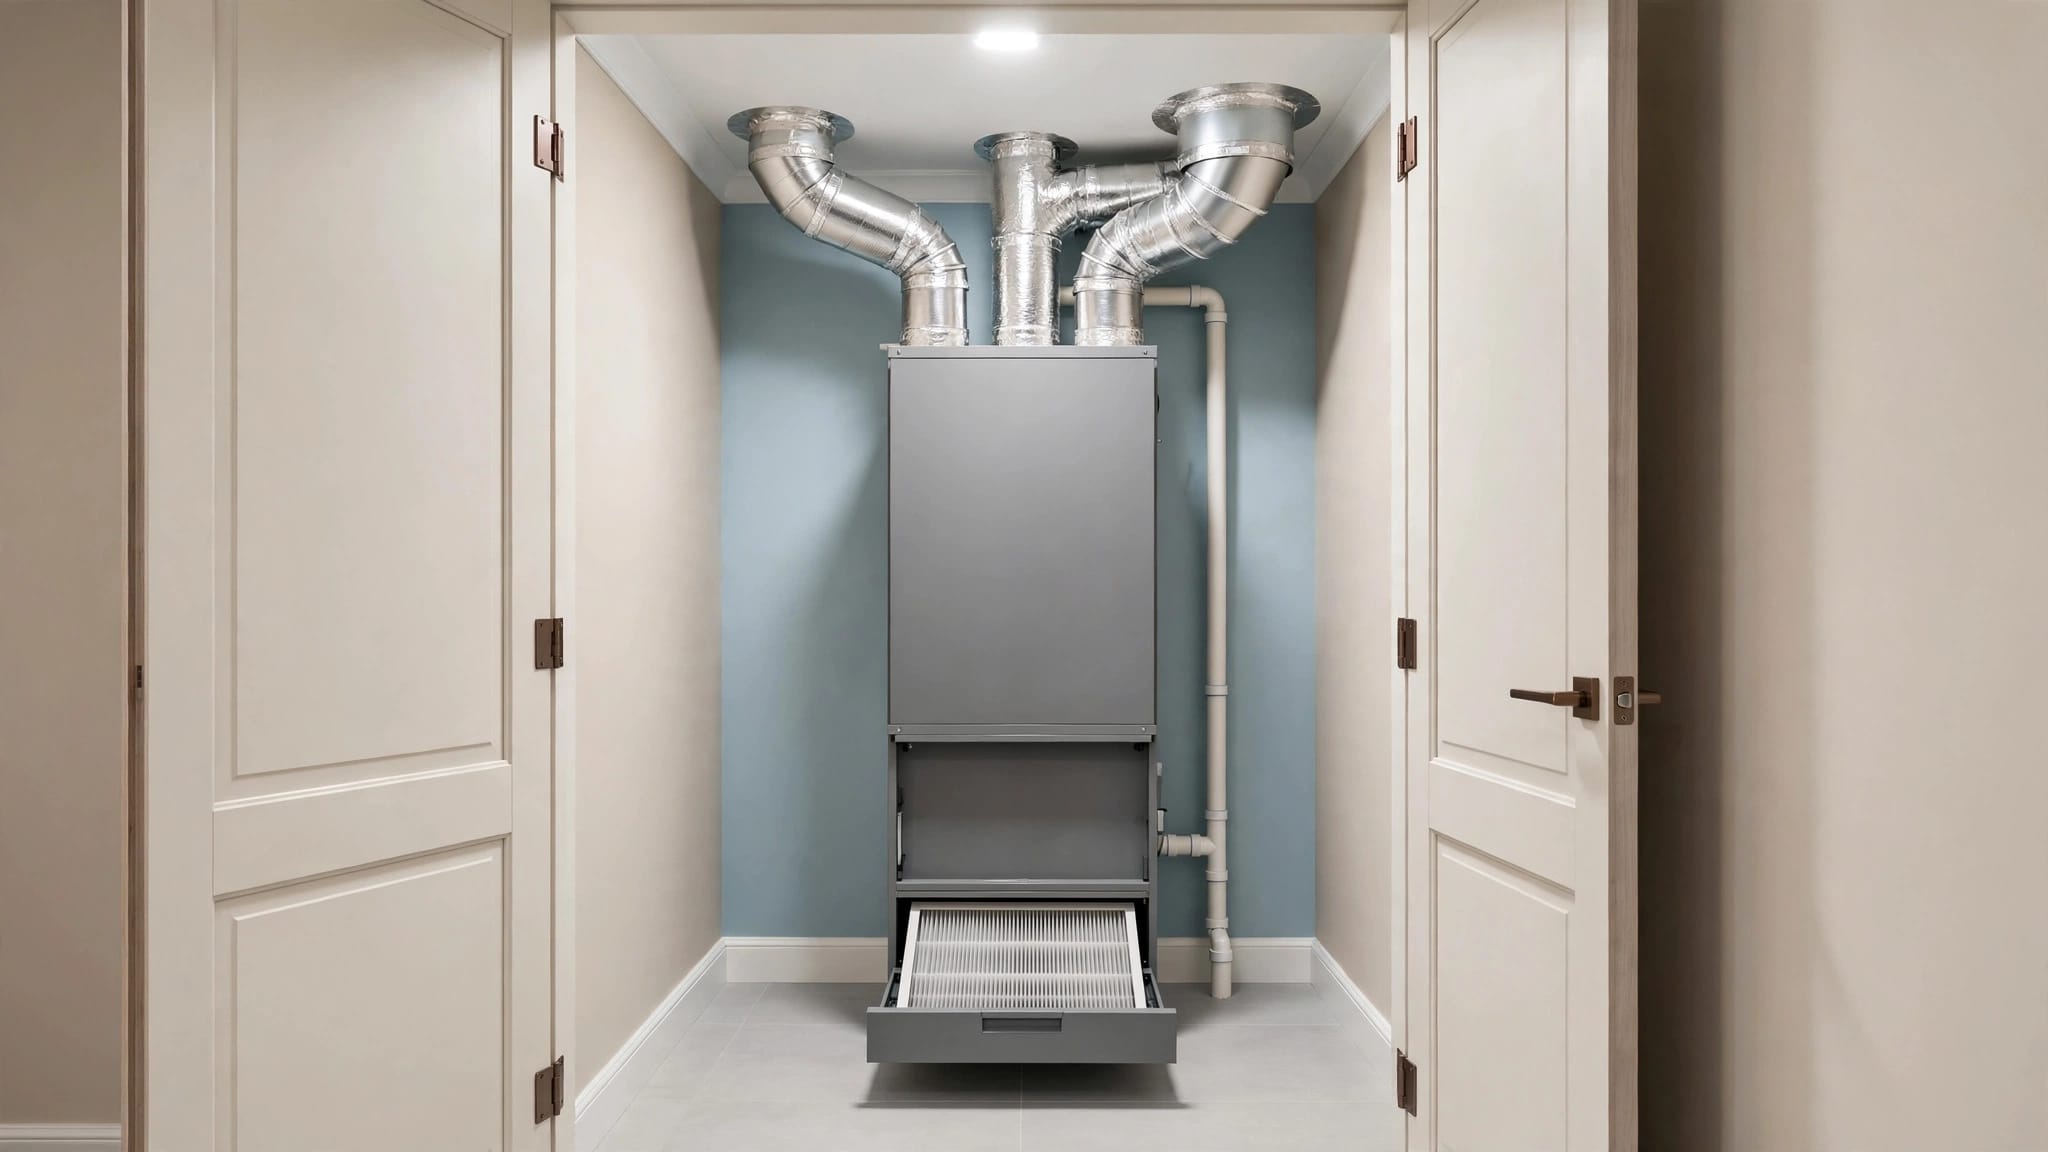
Manual D Duct Design for Fort Myers Homes
A new air conditioner can't fix airflow problems that begin in the ductwork. Manual D duct design gives your HVAC system a planned path for moving the right amount of conditioned air into each room.
For Fort Myers homeowners, that matters because long cooling seasons, humid air, and punishing attic heat put duct systems under steady strain. A sound design connects the equipment, ducts, returns, and registers so they work as one system.
What Manual D Duct Design Actually Covers
Manual D is an ACCA method for designing residential duct systems. It determines how much air each room needs, then maps duct sizes, routes, fittings, supply registers, and return-air paths.
The goal is not to install the biggest ducts that fit above the ceiling. Ducts must move the required airflow without excessive resistance, noise, leakage, or pressure problems.
Room-by-room airflow drives the plan
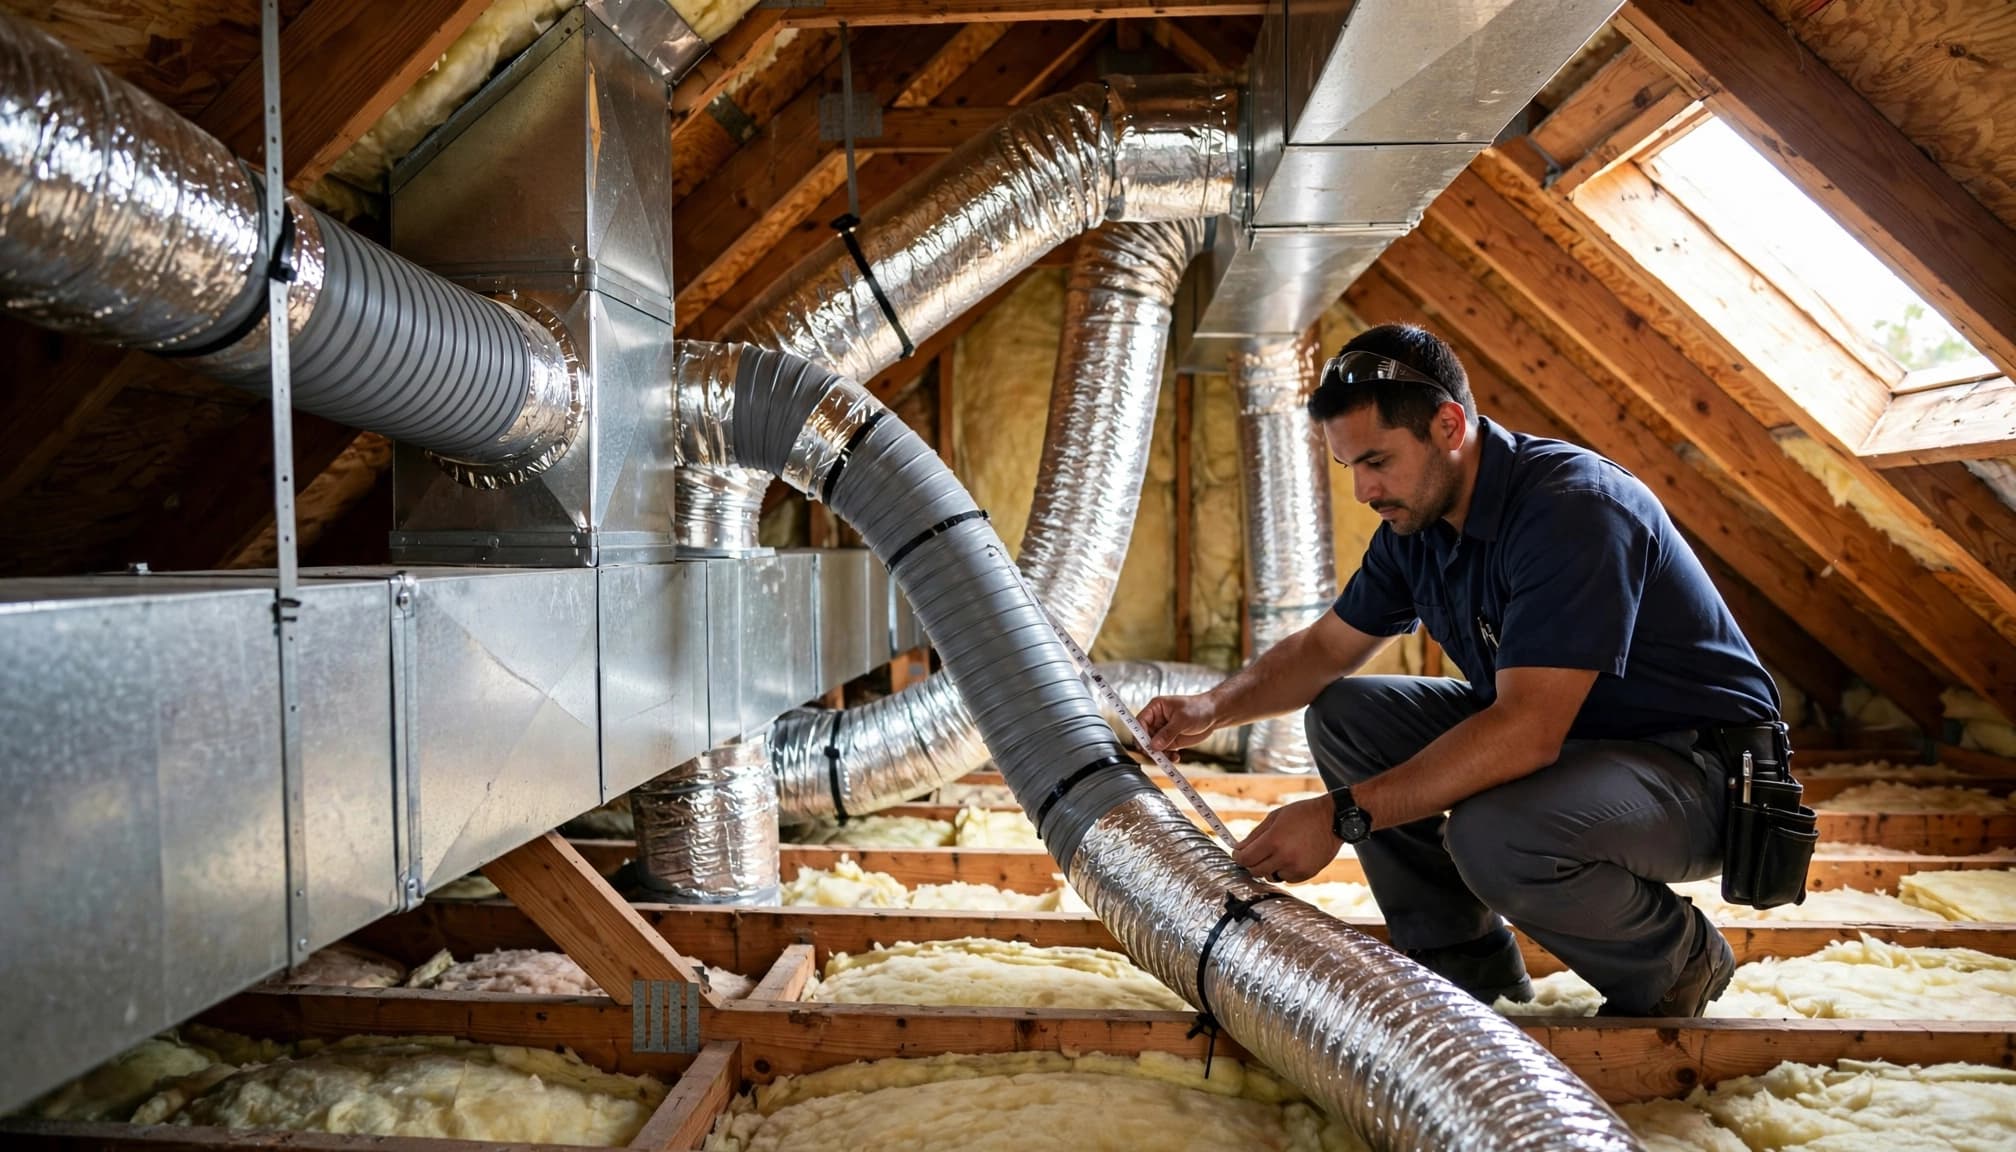
A Manual D plan starts with the airflow each room requires. A sunny west-facing bedroom may need more cooling air than a shaded hallway, even if both rooms have the same square footage.
The design assigns airflow in cubic feet per minute, often called CFM, to each supply register. Supply registers are the ceiling, wall, or floor grilles that deliver cooled air into living spaces.
After that, the designer chooses duct diameters and layout details that can carry those CFM amounts. A properly sized main trunk, branch runs, and fittings keep the system from starving distant rooms.
Duct design is more than a sketch
A useful design accounts for duct material, length, bends, transitions, and fitting type. Every sharp turn, crushed flex duct, or poorly selected grille adds resistance.
Manual D duct design also considers the blower's available static pressure. Static pressure is the resistance the air handler must push against as air moves through filters, coils, ducts, registers, and returns. High pressure can restrict airflow and make equipment work harder.
A duct run that looks large enough can still move too little air if it is long, kinked, leaking, or connected through restrictive fittings.
Manual D vs. Manual J and Manual S
These three ACCA procedures work together, but they answer different questions. Mixing them up can lead to poor decisions during an AC replacement.
Manual J calculates the home's cooling load
Manual J estimates how much heating and cooling a house needs. It considers factors such as square footage, window area, insulation, orientation, occupancy, roof construction, and local climate conditions.
In Fort Myers, humidity and solar heat gain are part of the load picture. Manual J helps determine the cooling capacity a home needs. It does not tell the contractor what diameter each duct should be.
A load calculation should reflect the house as it exists today. Room additions, new windows, garage conversions, and attic insulation upgrades can all change the results.
Manual S selects the equipment
Manual S uses the Manual J results to select compatible heating and cooling equipment. It considers manufacturer performance data, including capacity and airflow at local design conditions.
This matters because air conditioners do not deliver one fixed output in every condition. A qualified contractor matches the outdoor unit, indoor coil, air handler or furnace, and blower settings.
Manual S chooses the equipment. Manual D designs the air-distribution system that supports it.
Manual D moves the air where it belongs
Once the equipment and target airflow are known, the duct design can take shape. Manual D uses those requirements to size the ducts and account for pressure losses across the system.
A new unit installed on old ductwork may still be appropriate in some homes. However, that choice should follow a real duct assessment, not an assumption that existing ducts are acceptable.
Why Fort Myers Homes Need Careful Duct Planning
Fort Myers air conditioners run hard for much of the year. That changes how duct flaws feel inside the house. A minor restriction can show up as a persistently warm bedroom, weak airflow at a register, or a system that struggles during afternoon heat.
Attic heat raises the stakes
Many Southwest Florida homes have ducts in unconditioned attics. On hot days, attic temperatures can climb far above the indoor temperature you want.
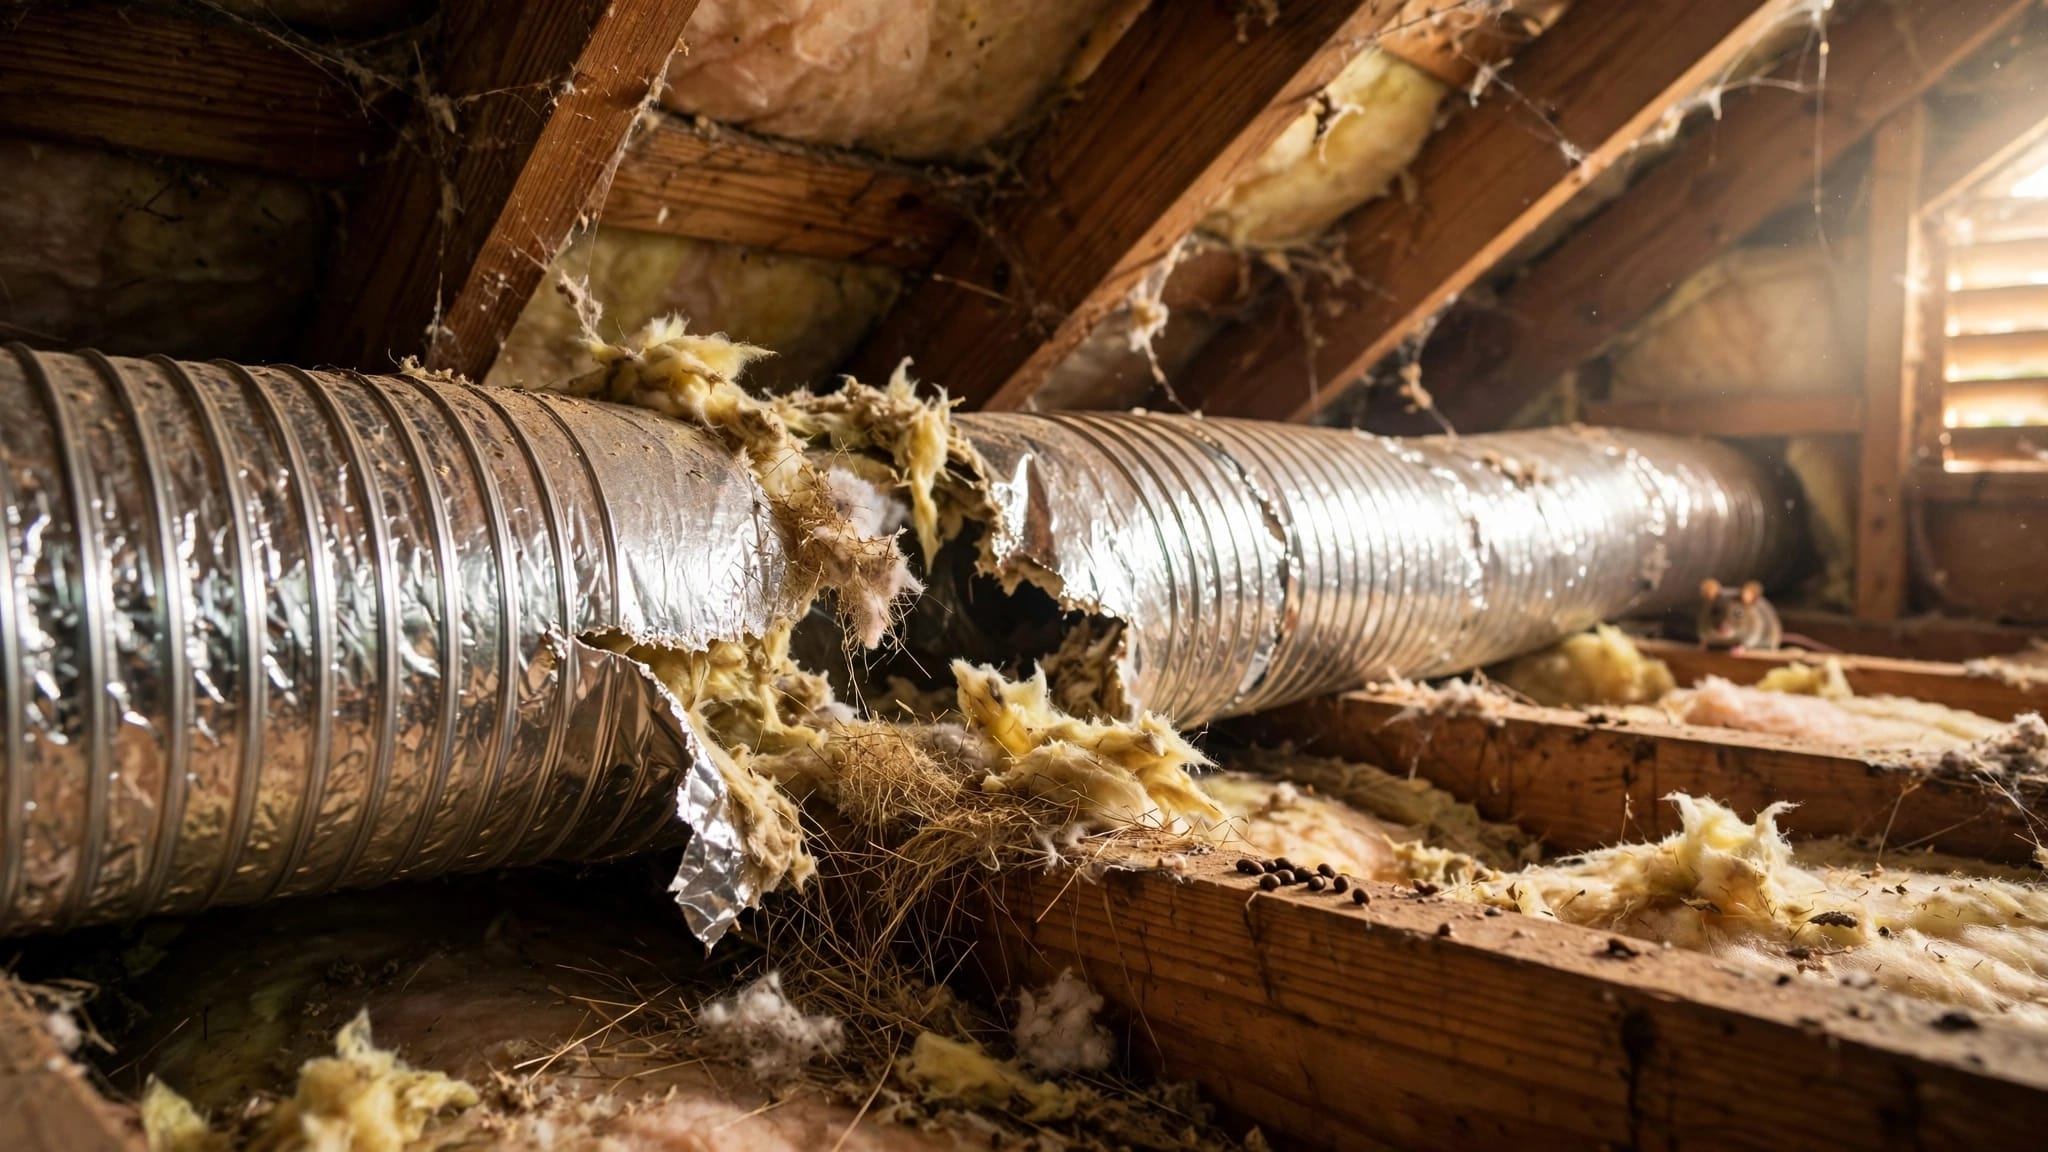
Insulation slows heat moving through the duct wall. Well-installed duct insulation also needs intact outer jackets and sealed connections. Gaps, tears, and compressed insulation reduce its usefulness.
Duct routing matters too. A short, supported run with gradual turns usually has less resistance than a long flex duct looped around trusses.

Moisture control depends on airflow and tight ducts
Florida's humid outdoor air can enter a duct system through leaks on the return side. Return air is the air pulled from the home back to the air handler for cooling and dehumidification.
Leaks in return ducts located in an attic can draw hot, humid air into the system. Supply leaks waste already conditioned air before it reaches a room. Both problems can make comfort and humidity control harder.
Manual D addresses duct pressure and sizing. It does not replace careful sealing, insulation, drainage work, or proper equipment setup.
The Duct Terms You Will Hear During an Evaluation
HVAC language can sound abstract until you connect it to what happens above your ceiling. These terms often appear in design conversations and installation estimates.
| Term | What it means for your home |
|---|---|
| Duct sizing | Selecting a duct diameter or shape that can carry the required airflow. |
| Friction rate | The pressure loss created as air rubs against duct surfaces while it travels. |
| Static pressure | The total resistance the blower works against throughout the system. |
| Supply register | A grille that sends conditioned air into a room. |
| Return air | Air drawn back to the HVAC equipment to be filtered and conditioned again. |
| Leakage | Air escaping from supply ducts or entering return ducts through gaps. |
| Balancing | Adjusting airflow so rooms receive closer to their planned share. |
Friction rate guides duct dimensions
Friction rate is not about whether a duct feels rough to the touch. It is a calculation that describes pressure loss per length of duct.
Higher friction means the air loses pressure faster. Long runs, undersized ducts, tight bends, and restrictive fittings can push friction too high. A designer uses the available static pressure and the longest duct path to set reasonable duct sizes.
Return-air paths deserve equal attention
A supply register can deliver cool air into a bedroom, but the air needs a route back to the system. One central return grille may work in some layouts, while other homes need additional return paths.
Closed doors can block that return path. Transfer grilles, jump ducts, or properly planned returns may help air circulate without relying on a large door undercut.
Poor return design can create room pressure differences and reduce supply airflow. It can also make some rooms feel stuffy even when the thermostat setting looks normal.
Balancing is the final adjustment
Balancing means measuring and adjusting airflow after installation. Technicians may use dampers, blower settings, register selections, and verified CFM readings to fine-tune the system.
Balancing cannot fully correct a duct system with major sizing or layout mistakes. Still, it is an important final step after the design, sealing, and installation work are complete.
Existing Homes Bring Real-World Design Limits
A Manual D plan for a new build has open framing and more routing options. Existing Fort Myers homes often have tight attics, limited chases, low rooflines, and duct runs installed around structural obstacles.
That does not make a better layout impossible. It means the contractor must inspect access, measure the current system, and explain which changes are practical.
When old ducts may need attention
Age alone does not decide whether ductwork needs replacement. A technician should look for disconnected joints, torn insulation jackets, crushed flex duct, undersized returns, damaged boots, and poor support.
Homes with additions or converted rooms often deserve extra review. The original ducts may not have been designed for the home's present layout or room use.
If you are replacing equipment, consider evaluating ducts before AC replacement as part of the same decision. It is easier to address major duct changes while the air handler and related components are already being updated.
Installation quality protects the design
Even an accurate design can lose value through careless installation. Flex ducts need proper support, gentle bends, and full extension. Connections need mechanical fastening and sealing. Insulation must remain continuous where ducts pass through hot attic spaces.
Contractors should also verify refrigerant setup, condensate drainage, electrical work, airflow, and thermostat operation. Duct design is one part of the finished HVAC job.
For a home-specific review before replacement, Schedule an Estimate with an HVAC technician who can inspect the equipment and duct system together.
What to Ask Before Approving Duct Work
A clear proposal should make it easier to understand what will change and why. Ask questions before installation day, especially if the project includes a new air conditioner or air handler.
Ask how airflow needs were determined
Find out whether the contractor performed or reviewed a room-by-room load calculation. Ask how they selected equipment and whether they evaluated supply and return airflow.
You can also ask whether the proposal includes duct sealing, insulation repairs, added returns, register changes, or balancing. Those details affect the scope and price.
Ask how the work will be verified
A professional should explain how they will check the final system. Useful checks can include static-pressure readings, measured airflow, temperature split, drain operation, and a visual inspection of accessible ducts.
Code requirements, permit needs, and installation standards depend on the scope and local rules. Manual D alone does not guarantee code compliance, lower utility bills, or perfect comfort. A qualified HVAC professional must verify the final design and installation for your home.
A Better Duct Plan Starts With the Whole System
Manual D duct design gives Fort Myers homeowners a practical way to look beyond the AC unit itself. It connects room airflow, duct size, returns, insulation, pressure, and installation quality.
The strongest result comes from a complete plan that uses Manual J for the home's load, Manual S for equipment selection, and Manual D duct design for air distribution. When every part is checked together, you can make a clearer decision about your home's next HVAC project.
Recent Posts