Rooftop vs Split System for Small Businesses
Choosing commercial air conditioning affects your comfort, energy bills, maintenance schedule, and available workspace. The rooftop vs split system decision also depends on your roof, business hours, building layout, and plans for future expansion.
Neither system fits every small business. A rooftop unit keeps major equipment outside and often works well for open retail spaces. A split system offers flexible placement and easier ground-level access. Comparing both options on the same practical factors will help you choose with confidence.
Rooftop vs split system: how each setup works
The main difference is where the equipment sits and how the system connects to the building. Both options can provide reliable cooling, but their installation and service needs differ.
What a rooftop unit includes
A rooftop unit, often called an RTU, is a packaged HVAC system. The compressor, evaporator coil, blower, controls, and heating components sit inside one outdoor cabinet. Ductwork connects the unit to registers throughout the business.
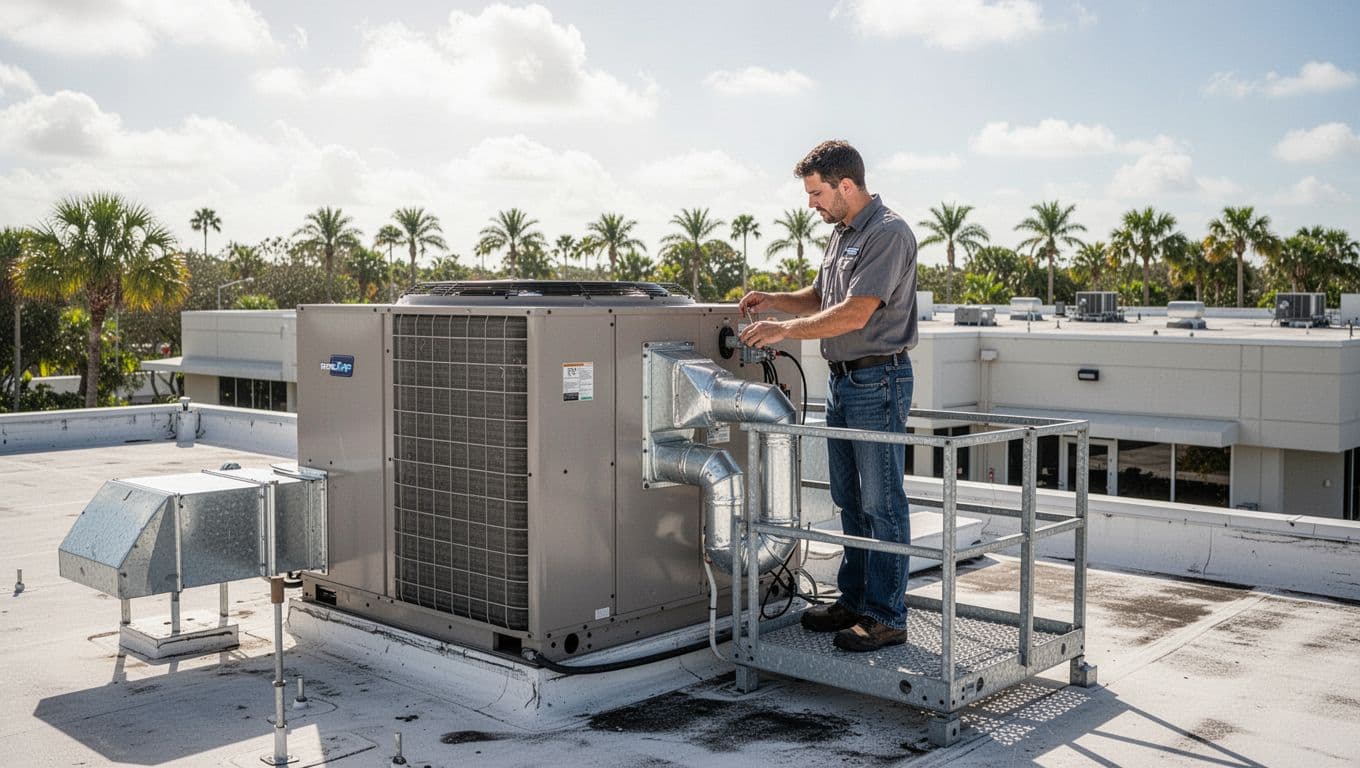
Because the equipment stays on the roof, the unit doesn't take up valuable indoor floor space. A rooftop system can also keep mechanical equipment away from customers, employees, landscaping, and vehicles.
However, the roof must support the equipment and provide safe service access. Replacement may require a crane, roof curb adjustments, electrical work, or repairs around the unit. A contractor should inspect the roof and existing duct connections before recommending replacement.
What a split system separates
A conventional split system places the condenser outdoors and the air handler indoors. Refrigerant lines connect the two components. The indoor air handler may sit above a ceiling, in a closet, or inside a small mechanical room.
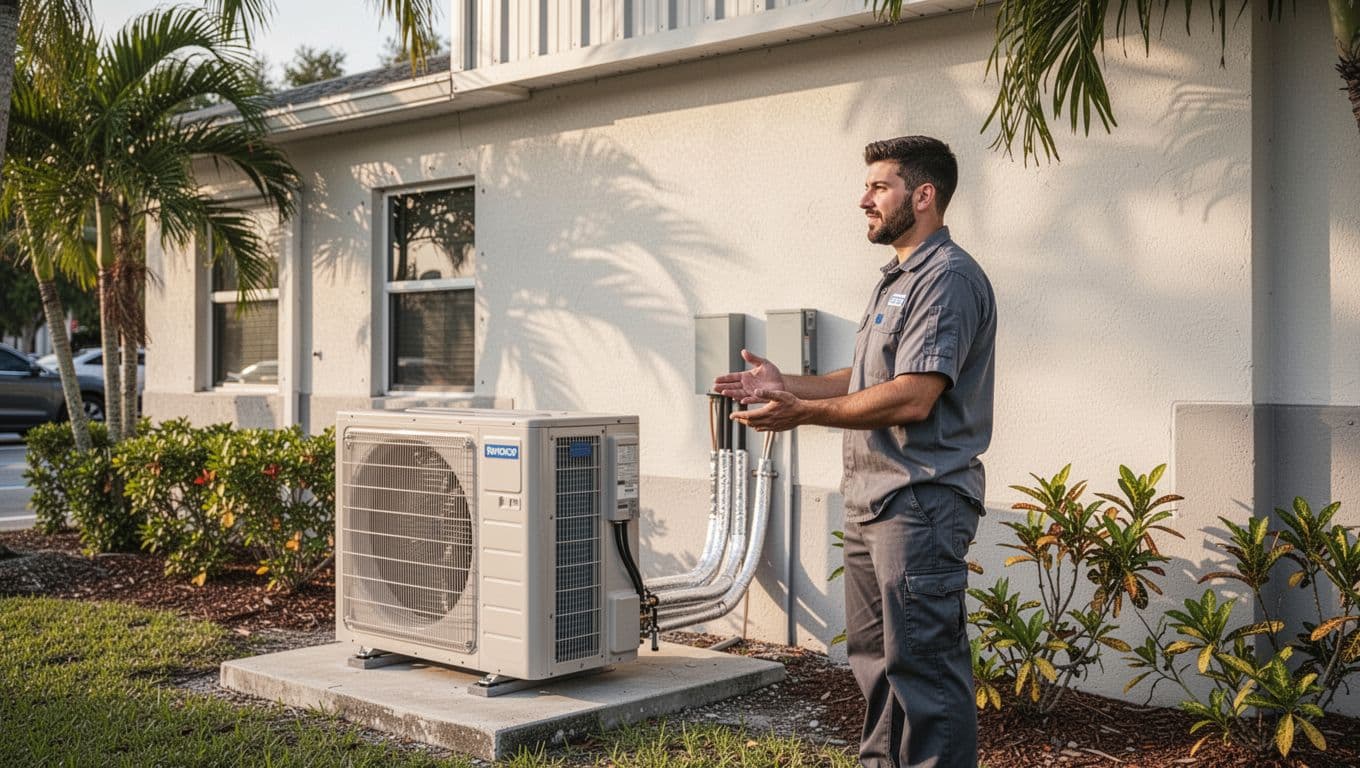
This arrangement gives contractors more flexibility when the roof isn't suitable for equipment. The outdoor condenser can sit on a properly installed concrete pad or wall bracket, while the indoor unit connects to existing or newly installed ductwork.
A split system can also support multiple zones. For example, a front office, sales floor, and storage area may use separate controls. That flexibility helps when different rooms have different schedules or comfort needs.
Compare installation, space, and ongoing costs
A fair rooftop vs split system comparison must include more than the equipment itself. Installation conditions can change the total project cost and the level of disruption your business faces.
| Factor | Rooftop unit | Split system |
|---|---|---|
| Equipment location | On the roof | Condenser outside, air handler inside |
| Indoor space | Uses little or no floor space | Requires space for the air handler |
| Installation access | May need roof access or a crane | Usually uses ground-level exterior access |
| Duct connection | Often connects directly to existing roof ductwork | May require indoor duct changes |
| Service access | Technician works on the roof | Condenser is usually easier to reach |
| Expansion | Additional rooftop zones may use roof space | Additional systems need outdoor and indoor space |
A rooftop replacement can be efficient when the existing curb, ducts, wiring, and roof structure are in good condition. The project may become more involved if the unit is difficult to reach or the roof membrane needs protection.
Split systems can avoid roof work, but long refrigerant lines, new ductwork, ceiling access, or electrical upgrades can add labor. The ground-level condenser also needs enough clearance for airflow and future repairs.
Operating costs depend on the system's efficiency, sizing, duct condition, thermostat settings, building use, and maintenance. Ask the contractor to compare equipment with equivalent efficiency ratings and to estimate expected energy use based on your actual operating schedule.
For local planning, review information about commercial HVAC maintenance costs in Fort Myers. Maintenance pricing varies by system count, access, equipment type, and the work included in the agreement.
Comfort and efficiency in Southwest Florida
Cooling performance matters in Fort Myers and across Lee County, where air conditioners often run for long periods. The best system must remove heat and control indoor moisture without short cycling.
Humidity control depends on sizing
An oversized air conditioner can cool a room quickly but shut off before it removes enough humidity. The space may feel cool while still feeling damp. Correct sizing helps the system run long enough to manage both temperature and moisture.
Rooftop units and split systems can both provide good humidity control when selected and installed correctly. Ask for a load calculation rather than choosing equipment based only on the size of the old unit. A load calculation considers windows, insulation, ceiling height, occupancy, lighting, equipment heat, and building orientation.
Split systems may offer more zoning flexibility for businesses with separate rooms. Rooftop units can also serve multiple zones, but the design may require additional units, dampers, or controls.
Heat, salt, and storm exposure affect reliability
Southwest Florida businesses deal with intense heat, heavy rain, wind, airborne debris, and salt exposure near the coast. These conditions affect rooftop cabinets and ground-level condensers alike.
Rooftop equipment may collect dust, leaves, pollen, and construction debris. A technician also needs safe roof access to inspect coils, belts, electrical components, drains, and duct connections. Ground-level split condensers are easier to reach, but they need protection from vehicles, lawn equipment, standing water, and landscaping.
Ask how the proposed equipment handles local wind and flood conditions. The contractor should also explain corrosion protection, drainage, equipment clearances, and the service plan. A commercial HVAC maintenance checklist for Florida businesses can help you understand the inspections your system needs.
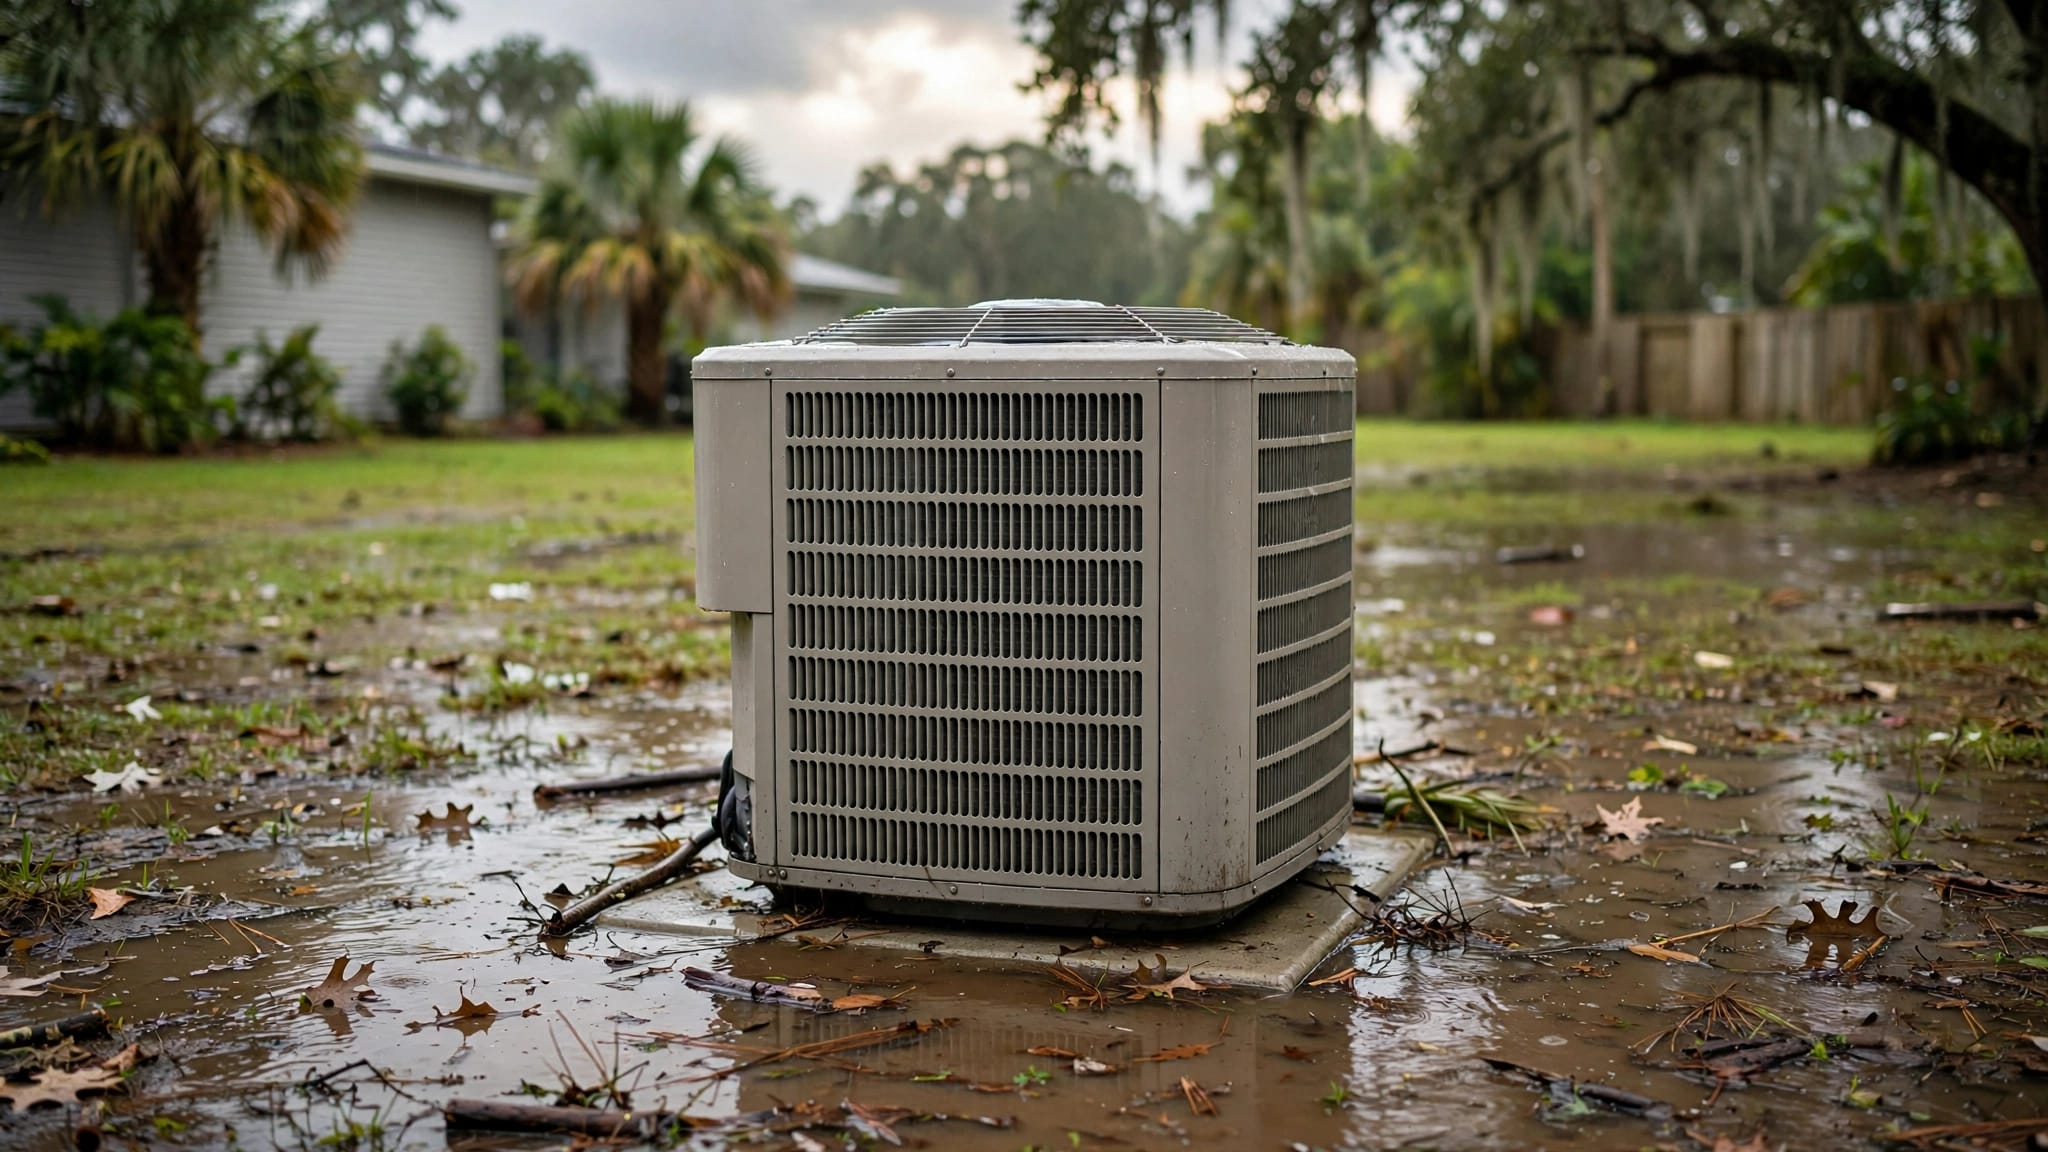
A ground-level condenser may be easier to service, but poor placement can expose it to flooding, vehicle damage, and blocked airflow.
Which system fits your business?
The right choice depends on how your space operates today and how you expect it to change.
A rooftop unit often suits open commercial spaces
A small retail store, restaurant, warehouse office, or open showroom may benefit from a rooftop unit. These buildings often need even air distribution across a large area, while floor space is reserved for customers, inventory, seating, or equipment.
A rooftop system can also simplify replacement when the building already has a compatible packaged unit and roof curb. The new equipment may connect to the existing duct layout with fewer indoor changes.
Restaurants need extra attention because kitchen heat, grease, ventilation, and operating hours affect cooling demand. A rooftop unit may work well, but the HVAC design must account for exhaust systems and make-up air. The same applies to stores with large glass windows or doors that open frequently.
Roof space isn't unlimited. Several units can crowd the roof, complicate service access, and increase the number of penetrations. A roof inspection should be part of the decision before installation.
A split system can work well for offices and smaller suites
A professional office, salon, small medical suite, or leased commercial space may favor a split system. The outdoor condenser can sit beside the building, while the air handler remains above the ceiling or in a dedicated interior space.
This option can make service more convenient, especially when roof access is restricted by a landlord or building design. It can also support separate comfort zones when conference rooms, private offices, waiting areas, and workspaces operate differently.
Still, a split system needs room for the indoor air handler, refrigerant piping, condensate drainage, and electrical connections. If the building has little mechanical space, installation may require ceiling access or a custom layout.
Future growth matters too. Adding another split system requires suitable condenser space, electrical capacity, line routing, and indoor distribution. Adding another rooftop unit requires available roof space, structural support, ductwork, and service clearance. Neither option automatically makes expansion simple.
Questions to ask an HVAC contractor
Before accepting a proposal, ask the contractor to explain the design in plain language. A reliable proposal should address the building, not only the equipment model.
- What cooling capacity does the building need? Ask whether the contractor completed a load calculation and how the result compares with the existing system.
- Can the current ductwork be reused? Leaky, undersized, damaged, or poorly insulated ducts can reduce comfort and waste energy with either system.
- What site work is included? Confirm whether the proposal covers roof curbs, structural support, concrete pads, line sets, electrical upgrades, condensate drainage, permits, and equipment protection.
- How much disruption should we expect? Ask whether workers need a crane, interior ceiling access, roof access, or temporary shutdowns during business hours.
- How will the system control humidity? The answer should include equipment sizing, thermostat controls, drain design, and any dedicated dehumidification needs.
- Where will technicians service the equipment? Discuss roof safety, ground clearance, access panels, filters, coils, and the time required for routine inspections.
- What happens if the business expands? Ask how the design can handle added rooms, longer operating hours, new equipment, or future tenant improvements.
- What maintenance does the system need? Get the recommended visit schedule and a clear list of included inspections, cleaning, adjustments, and repairs.
For a building-specific comparison, you can Schedule an Estimate with a local HVAC technician. An on-site review gives the contractor information that a phone quote can't provide, including roof condition, duct layout, electrical service, equipment access, and building use.
Choosing with confidence
The rooftop vs split system decision comes down to the building's physical limits and your business priorities. Rooftop units often conserve indoor space and suit open layouts with existing roof equipment. Split systems often offer flexible placement, ground-level service access, and convenient zoning for smaller suites.
Look beyond the equipment price. Consider installation disruption, roof condition, humidity control, maintenance access, storm exposure, energy use, and future expansion. A properly sized and maintained system will usually provide better comfort than an inexpensive system that doesn't match the building.
Conclusion
Small-business HVAC choices become clearer when you compare the complete installation, not only the outdoor cabinet. A rooftop unit may fit a retail or restaurant layout, while a split system may work better for an office or suite with limited roof access.
The strongest choice is the one that matches your building, work schedule, service access, and growth plans. With a load calculation and a detailed site assessment, you can choose a system that keeps customers and employees comfortable through Southwest Florida's long cooling season.
Recent Posts