Mini-Split Placement: Where to Put the Indoor Unit
Good mini-split placement gives the indoor unit a clear path to move air through the room without blowing directly on the people using it. For most wall-mounted units, that means choosing an open, high wall with enough space for airflow and maintenance.
In Southwest Florida, the location also needs to support dependable drainage during long cooling seasons. Start with how you use the room, then consider which walls can support the equipment and its connections.
How Indoor-Unit Location Affects Comfort
A mini-split indoor unit pulls room air across a coil, then sends conditioned air back into the space. Its location affects where that air travels and how well it mixes with the rest of the room.
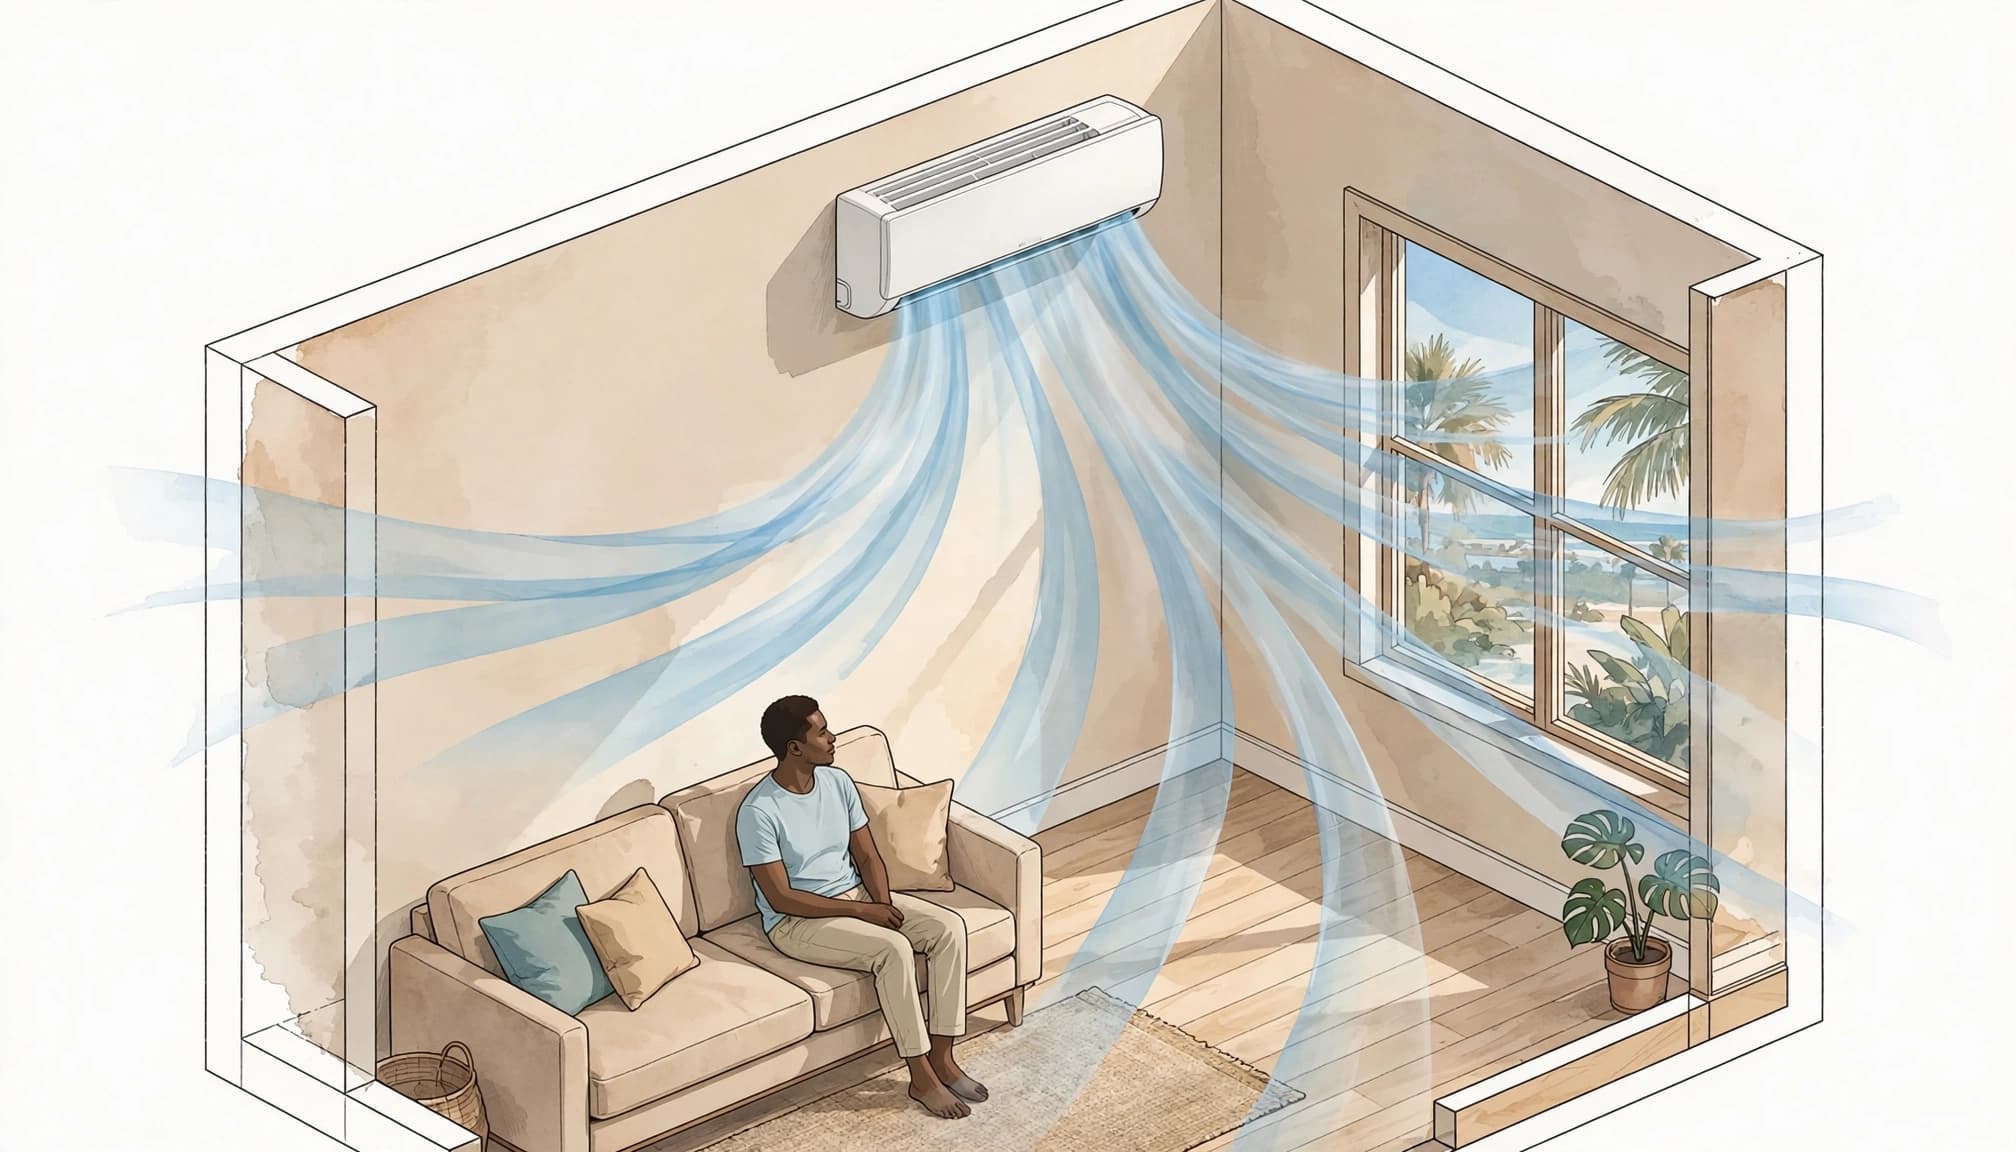
When the unit faces an open area, air can reach more of the room before it encounters furniture or a wall. When it's tucked into a tight corner or aimed at a nearby obstruction, the area around the unit may feel cool while another part of the room stays warm.
Direction matters for personal comfort, too. A unit aimed at your favorite chair may cool the room, but the steady breeze can feel chilly even when the temperature setting is comfortable.
The indoor unit's temperature sensor also responds to conditions near the unit or its control, depending on the system. If that location doesn't reflect the occupied space, the reading may differ from how the room feels. Placement works best when it supports good air mixing , not just an easy installation.
Choose a Suitable Mounting Height
Why Wall-Mounted Units Usually Go High
Wall-mounted mini-split heads typically sit high on a wall. That position keeps them above much of the furniture and gives conditioned air room to travel across the space.
A high location can also help warm air circulate during heating, although the final comfort depends on the equipment and room. In either mode, the unit needs a clear intake and outlet, along with access for cleaning and service.
High doesn't mean pressed against the ceiling. The space needed around the unit depends on its design, so the installation plan should account for the equipment's requirements rather than rely on a single measurement.
Work With the Room's Ceiling
Ceiling shape can change which wall works best. In a room with a vaulted ceiling, a high point on the wall may look attractive, but the unit still needs to deliver air toward the space people occupy.
A lower, open section of wall may provide a better path than a cramped spot near the peak. Low ceilings require planning as well, since the unit needs adequate space around it while staying clear of doors, cabinets, and other features.
An HVAC technician can assess the wall and equipment together before settling on the mounting height.
Aim Airflow Away From Occupied Spots
Bedrooms and Living Areas
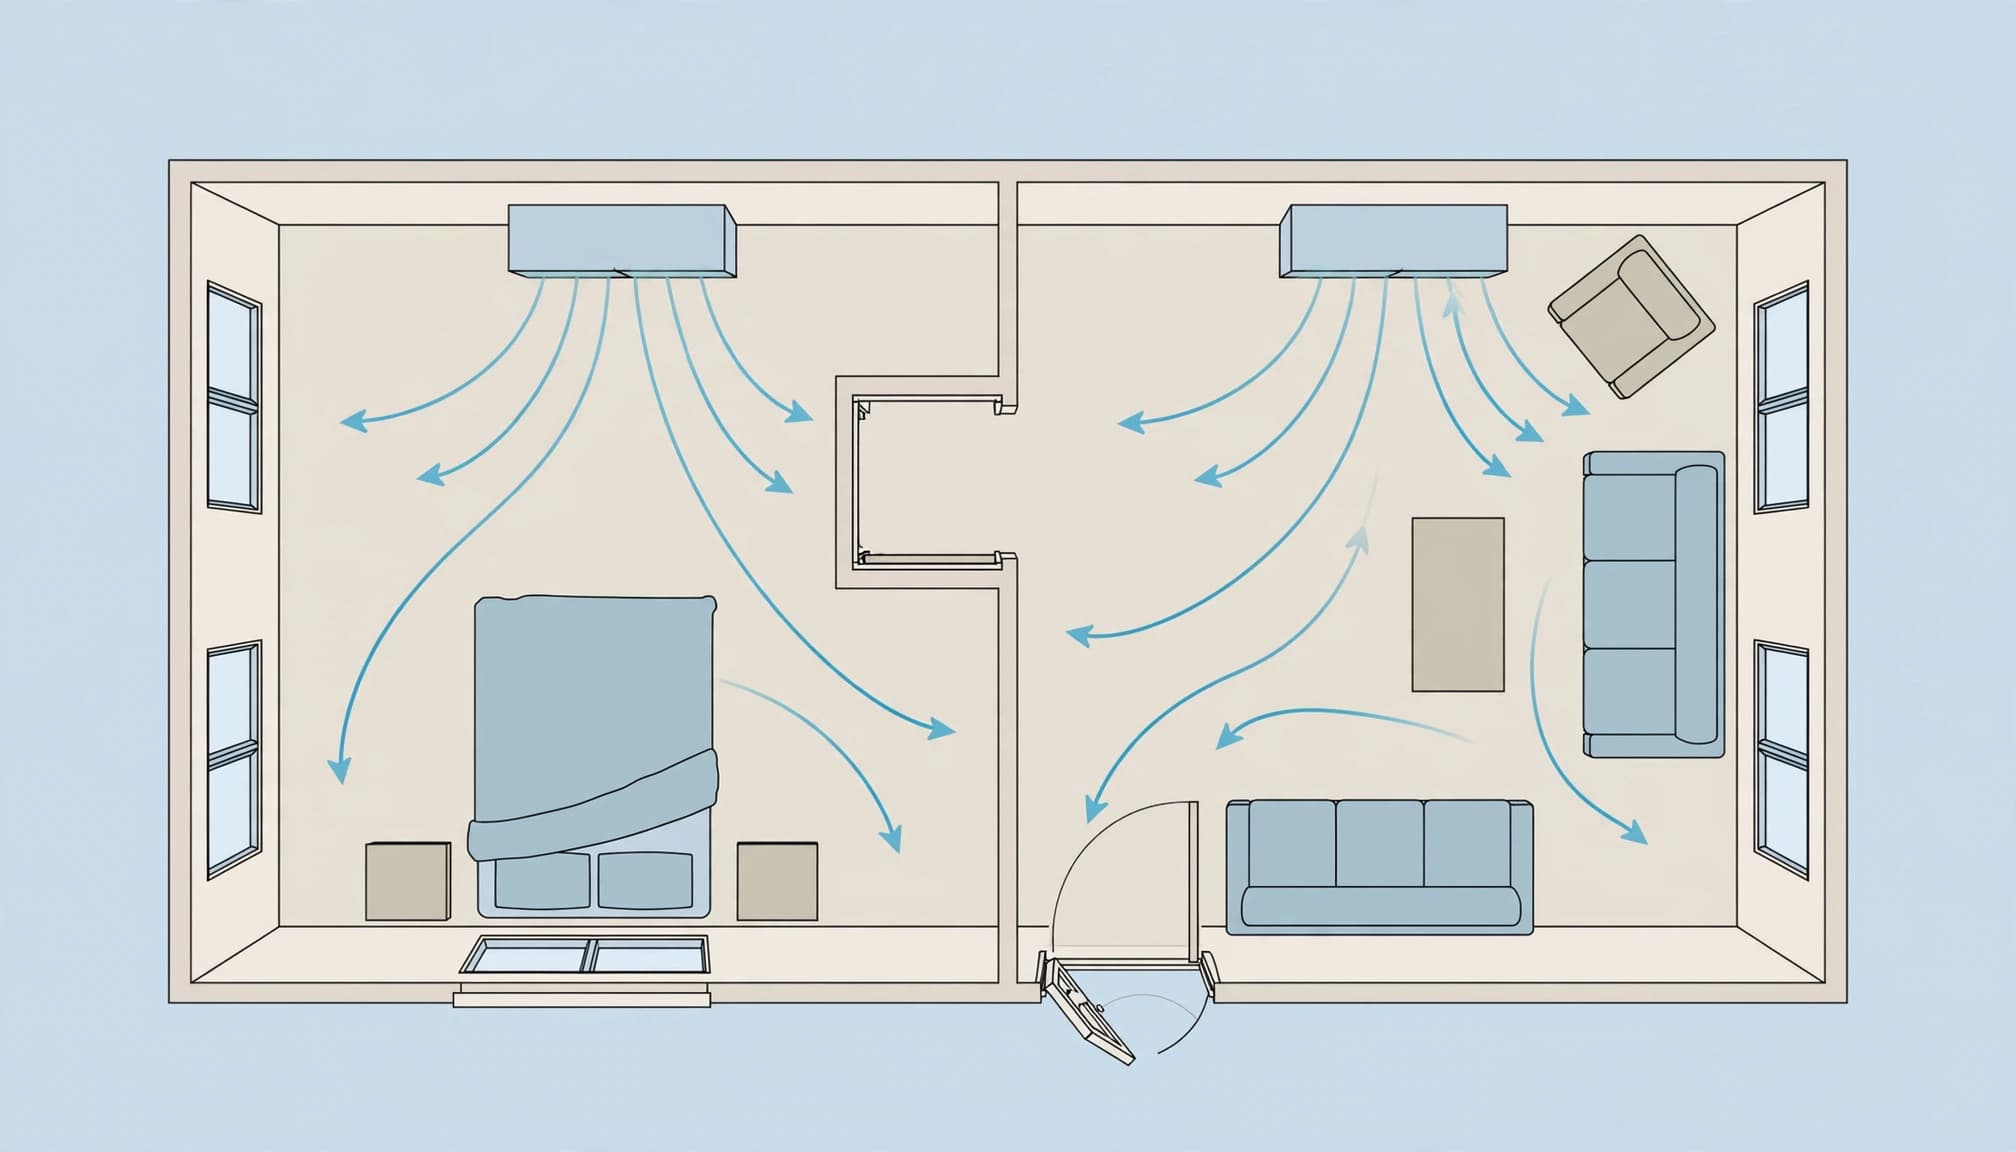
Look at where people spend the most time before picking a wall. In a bedroom, a unit on a side wall may distribute air across the room more comfortably than one aimed straight at the bed.
In a living room, avoid directing the outlet toward a sofa or recliner used for long periods. A good location gives the air a path across the open part of the room while keeping the strongest stream away from your face and shoulders.
A poor choice would be mounting the head where its normal airflow hits the pillow or the back of the sofa. Adjustable louvers can help, but they have limits.
Offices and Exercise Rooms
The same principle applies to a desk or workstation. A cool room is useful; a constant draft across someone's hands and face may not be.
For a home gym, consider where equipment will sit and how people move through the space. A unit aimed across an open workout area may distribute air more evenly than one blocked by a tall exercise machine.
Room use can change over time. Choosing a wall that leaves some flexibility for furniture and airflow adjustments can make the system easier to live with.
Keep Furniture and Other Obstructions Clear
Protect the Intake and Outlet
A mini-split needs room to draw in air and send it back out. Tall bookcases, cabinets, curtains, and decorative covers can interfere with that flow when they're too close to the indoor head.
A cabinet beneath the unit may also become a problem if it extends into the air path. Similarly, mounting a head where an open door swings in front of it can restrict circulation whenever the door is open.
Look at the room with its normal furnishings in place, not only when it's empty. If you're planning new cabinetry or window treatments, include those in the placement discussion.
Leave Access for Cleaning
The unit also needs accessible filters and service space. In Southwest Florida's humid climate, clean filters and coils matter for airflow and cooling performance.
A head hidden behind a built-in cabinet might seem discreet, but it can make routine care harder. Choose a location where the front panel can be opened and the components can be reached.
If an existing system has weak airflow, placement is only one possible cause. Dirty filters and other equipment issues can contribute, as explained in our guide to common causes of weak AC airflow.
Match Mini-Split Placement to the Room Layout
Long Rooms and Open Plans
Room shape matters as much as floor area. In a long, narrow room, a unit positioned to send air along the length of the space may reach farther than one aimed across its shortest dimension.
An open living and dining area offers more options, but a partial wall, large cabinet, or kitchen island can interrupt circulation. Consider how air will travel through the occupied areas rather than assuming an open floor plan has no barriers.
Large windows and strong afternoon sun can also create warmer areas. Good placement helps distribute conditioned air, while the system's capacity and the room's insulation remain important parts of the design.
Garage Conversions and Additions
A converted garage often has a different layout and heat exposure than the rest of the home. If it becomes a bedroom, office, or workout room, a dedicated indoor unit can provide control without extending central ductwork.
For a long conversion, an open wall near one end may offer a useful airflow path. Placing the head behind a tall storage system, by contrast, can leave the working or sleeping area with less circulation.
The room's insulation, windows, and intended use still affect the equipment choice. Our comparison of mini-splits and central air for garage conversions covers those tradeoffs in more detail.
Plan Each Zone Around the Space It Serves
Single-Zone Versus Multi-Zone Systems
A single-zone mini-split serves one indoor area. A multi-zone system connects multiple indoor units to one outdoor unit, allowing the design to address separate spaces.
That distinction matters when doors divide the home. A head in a hallway may cool the hallway, but closed bedroom doors limit how much conditioned air reaches the rooms beyond them. If bedrooms need separate control, placing a unit in each served room may be a better fit.
Each head still needs its own suitable location. The outdoor connection doesn't remove the need for clear airflow, drainage, and service access indoors.
Account for Different Cooling Needs
Rooms don't always need the same amount of cooling. A sunny upstairs bedroom, a shaded downstairs office, and a garage conversion can have different heat loads and schedules.
A multi-zone plan should account for those differences rather than treating every room as identical. Equipment selection also needs to consider how the outdoor unit and indoor heads work together.
If your home already has usable ductwork, a ductless system is one option rather than an automatic replacement for central air. Our guide to AC zoning for two-story Florida homes compares other ways to address uneven temperatures.
Include Drainage and Connections in the Plan
Provide a Reliable Condensate Route
During cooling, the indoor coil removes moisture from the air. That moisture collects as condensate and needs a reliable path away from the unit.
A wall that looks ideal for airflow may be harder to use if the drain route is awkward. Depending on the layout, the installation may use a gravity drain or a condensate pump. Either way, the route needs to support dependable drainage and service.
This detail matters in Fort Myers and throughout Southwest Florida, where indoor units can collect considerable moisture during humid weather. Drainage deserves attention before the head goes on the wall, not after the room is finished.
Consider Piping, Power, and Wall Access
The indoor unit also needs refrigerant piping and electrical connections. A location near an appropriate route to the outdoor equipment can reduce installation complexity, but the shortest path isn't automatically the most comfortable choice.
Wall construction, concealed utilities, and the building's layout all affect the work. A professional installation plan balances those limits with airflow and access instead of choosing the easiest wall at the expense of the room.
For a broader look at why AC installation quality matters, consider how the equipment, connections, and drainage work together.
Compare Locations Before Installation
Start with two or three possible walls, then look at each one with your normal room layout in mind. The strongest candidate gives air a path through the room, keeps the main stream away from regular seating, and leaves the unit accessible.
Next, consider what may change. A future bookcase, window treatment, or relocated bed could turn an open location into an awkward one. If you're remodeling, share the planned furniture and cabinet layout before the equipment location is finalized.
It's also useful to think beyond the indoor head. The route for piping and condensate, the outdoor unit location, and the available electrical setup all affect the finished installation.
An HVAC technician can assess those details alongside the room's cooling needs. Our tips for preparing your home for AC installation can help you get the space ready once the plan is in place.
Choose Comfort First, Then Plan the Installation
The best indoor-unit location gives conditioned air room to circulate without directing a constant breeze at the people below it. It also leaves the equipment accessible and supports a practical drain and connection route.
At Valor Heating & Cooling, we help Southwest Florida homeowners plan equipment around the room and its use. To discuss your space, Schedule an Estimate with our team.
Recent Posts