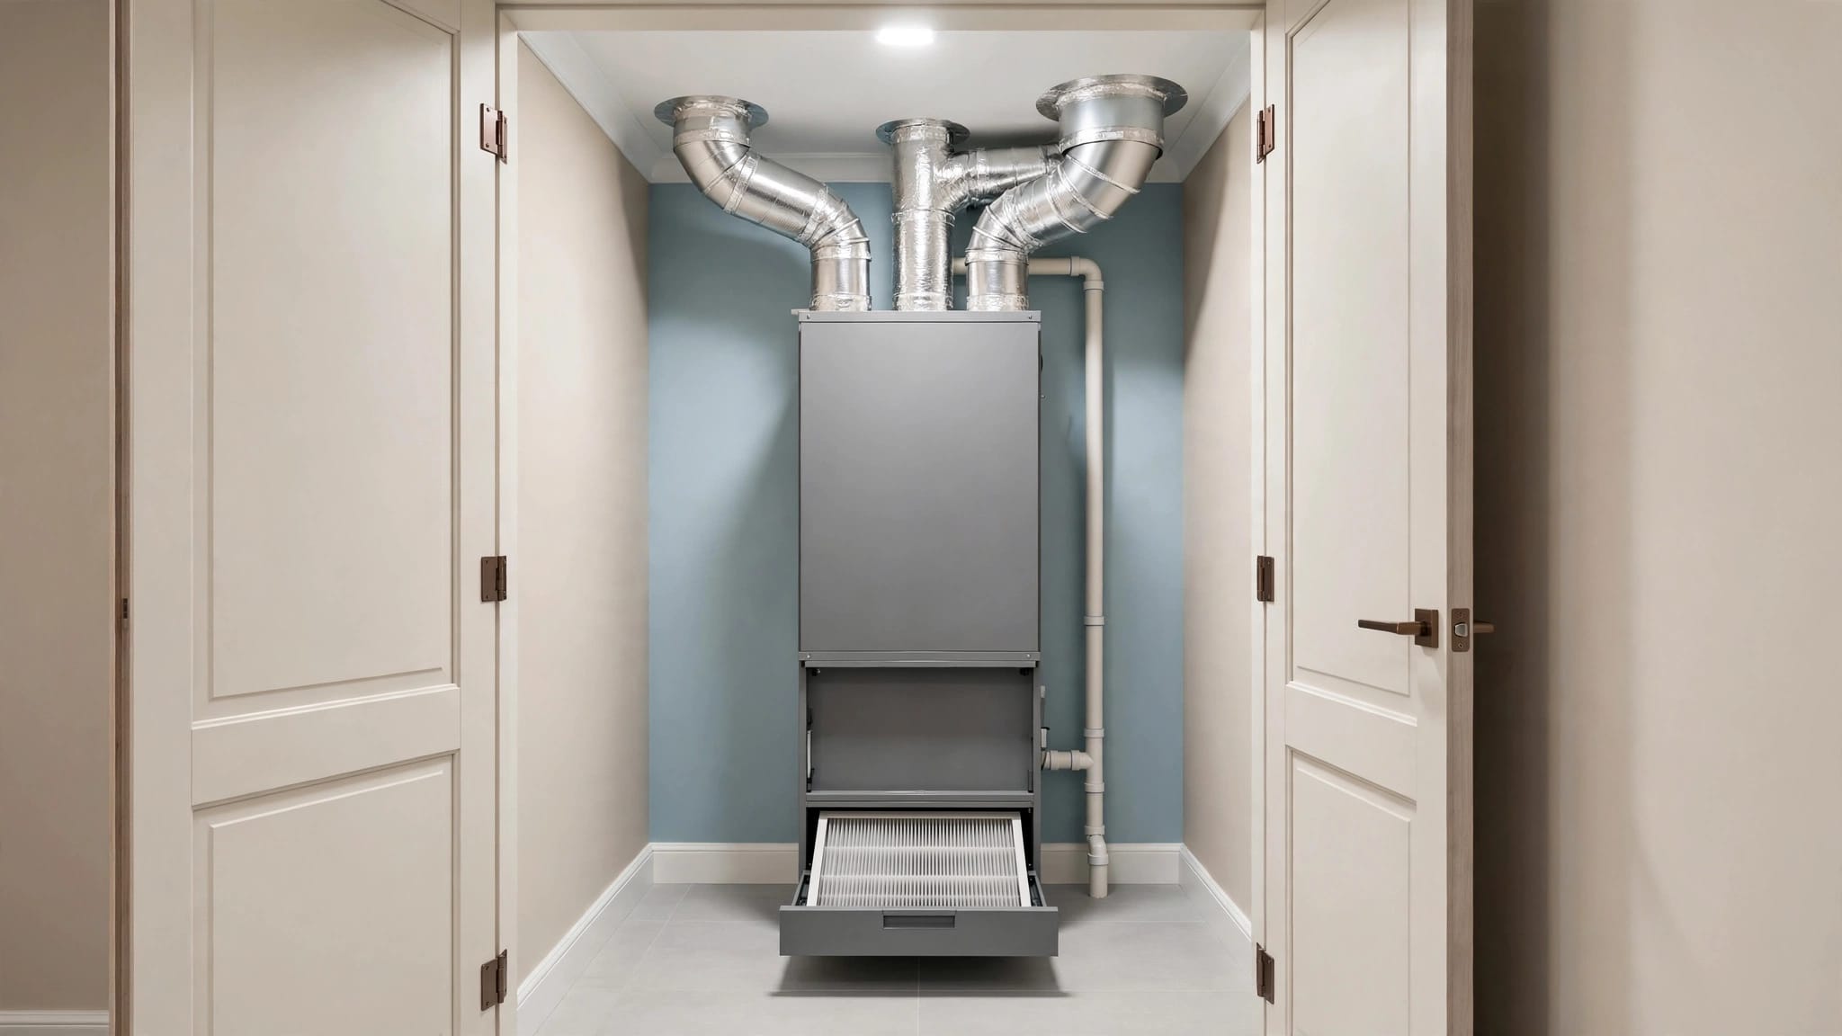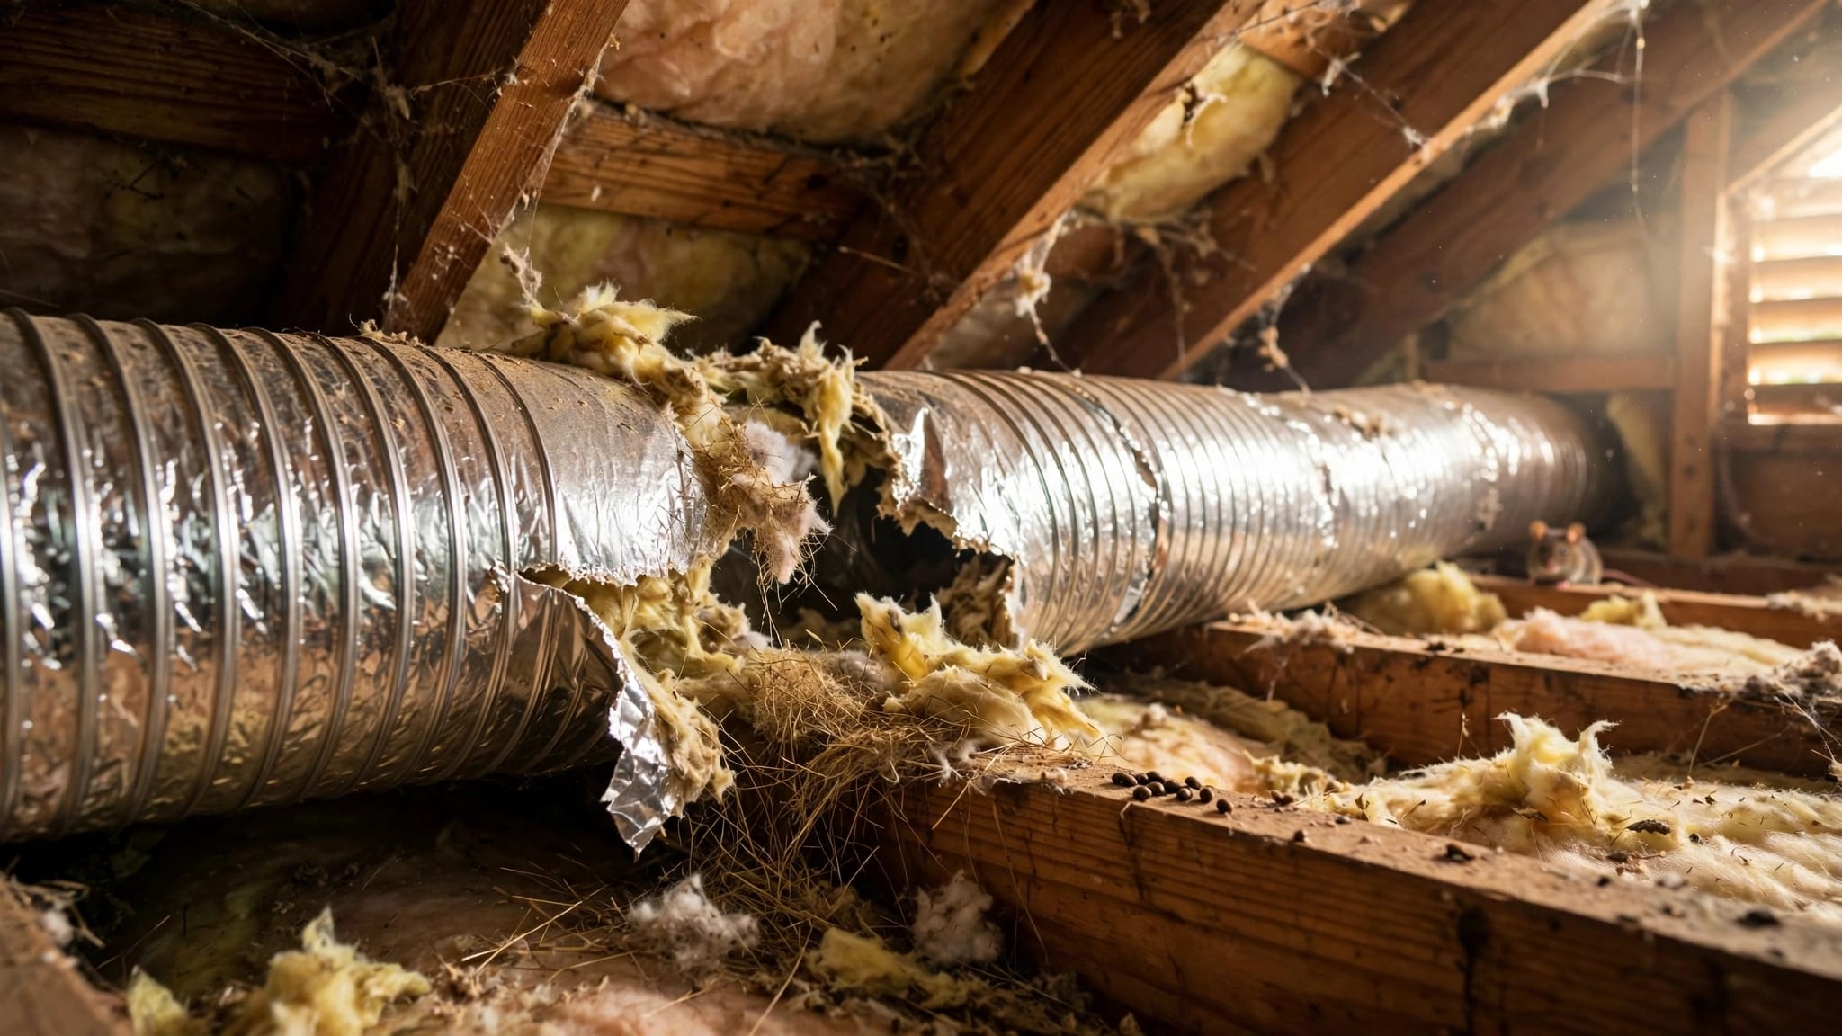
How Spray Foam Attics Change HVAC Design in Florida Homes
A spray-foamed attic can change where your home's thermal boundary sits, how much heat reaches the ductwork, and how an air conditioner handles moisture. In Southwest Florida, those details matter because cooling systems run through long periods of hot, humid weather.
The foam does not automatically make an existing air conditioner the right size. HVAC design has to account for the roof assembly, duct location, air leakage, and moisture control together. Start with what changes when the attic becomes unvented.
Key Takeaways
- Spray foam at the roof deck can bring the attic inside the home's thermal boundary, changing the assumptions behind heating and cooling load calculations.
- Ducts in an unvented attic may face less outdoor heat, but their design, insulation, sealing, and airflow still matter.
- A smaller calculated load does not automatically justify downsizing the air conditioner. Equipment selection needs current load calculations and duct data.
- Open-cell and closed-cell foam manage vapor differently, so roof design and condensation control must suit the specific assembly.
- Florida code requirements and accepted construction details can vary by location and roof assembly.
What an Unvented Attic Changes in the House
In a conventional vented attic, insulation usually sits above the ceiling. The attic remains outside the conditioned space, and the roof deck separates it from outdoor conditions. When spray foam is installed along the underside of the roof deck, the thermal and air-control boundary can move up to the roofline.
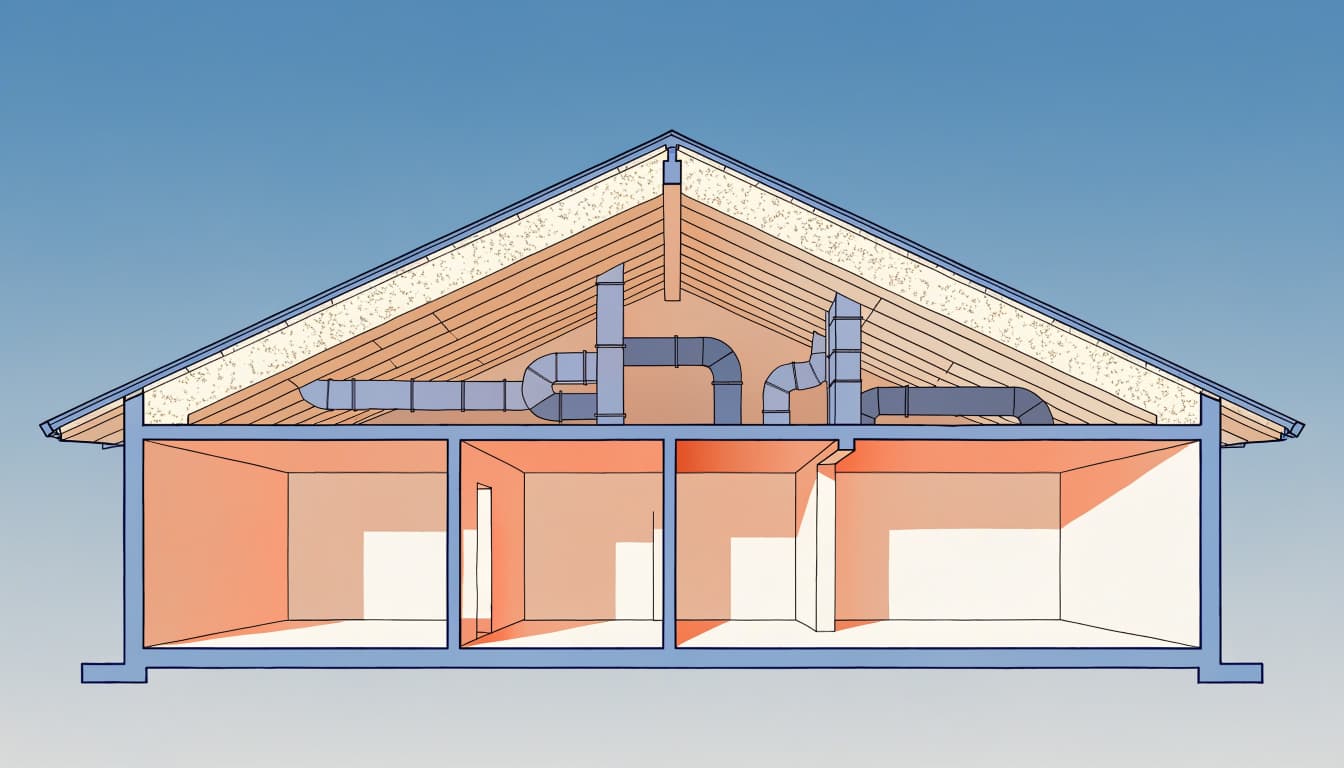
That change affects the attic as well as the rooms below it. Temperatures around attic ducts and equipment may become less extreme than in a vented attic, but the attic does not become a living space simply because it has foam. Its temperature and humidity depend on the roof construction, air leakage, ventilation or conditioning strategy, and HVAC operation.
The design therefore needs a clear answer to one question: where does the building enclosure begin and end? That boundary influences load calculations and where ducts and equipment can operate reliably.
How Spray Foam Attic HVAC Design Changes Load Calculations
Load calculations estimate how much heating and cooling a home needs under design conditions. For a spray-foamed attic, the calculation must reflect the actual roof and ceiling assembly rather than assume a standard vented attic.
Account for the roof and attic boundary
A qualified designer uses details such as insulation levels, window area and orientation, air leakage, occupancy, ventilation, and local outdoor design conditions. With foam at the roof deck, the designer also needs to know whether the ceiling remains insulated and how the attic connects thermally or through air movement to the rooms.
The calculation should model the assembly that will exist after construction. If the attic becomes part of the thermal enclosure, the roof area and its insulation characteristics affect the home's heat gain. Assuming that the attic is still vented can produce a misleading result.
Include the duct system's location
Ducts in a vented attic can gain heat as they carry cooled air through a hot space. In an unvented attic, surrounding conditions may be less severe, which can reduce duct-related load. However, the result depends on the attic's actual conditions and on duct leakage, insulation, length, and airflow.
A designer should use the home's current conditions, not a broad assumption that foam cuts the cooling load by a fixed amount. HVAC duct design for Southwest Florida homes is closely tied to that assessment because duct sizing and airflow affect how well the calculated capacity reaches each room.
Duct Placement and Performance in a Spray-Foamed Attic
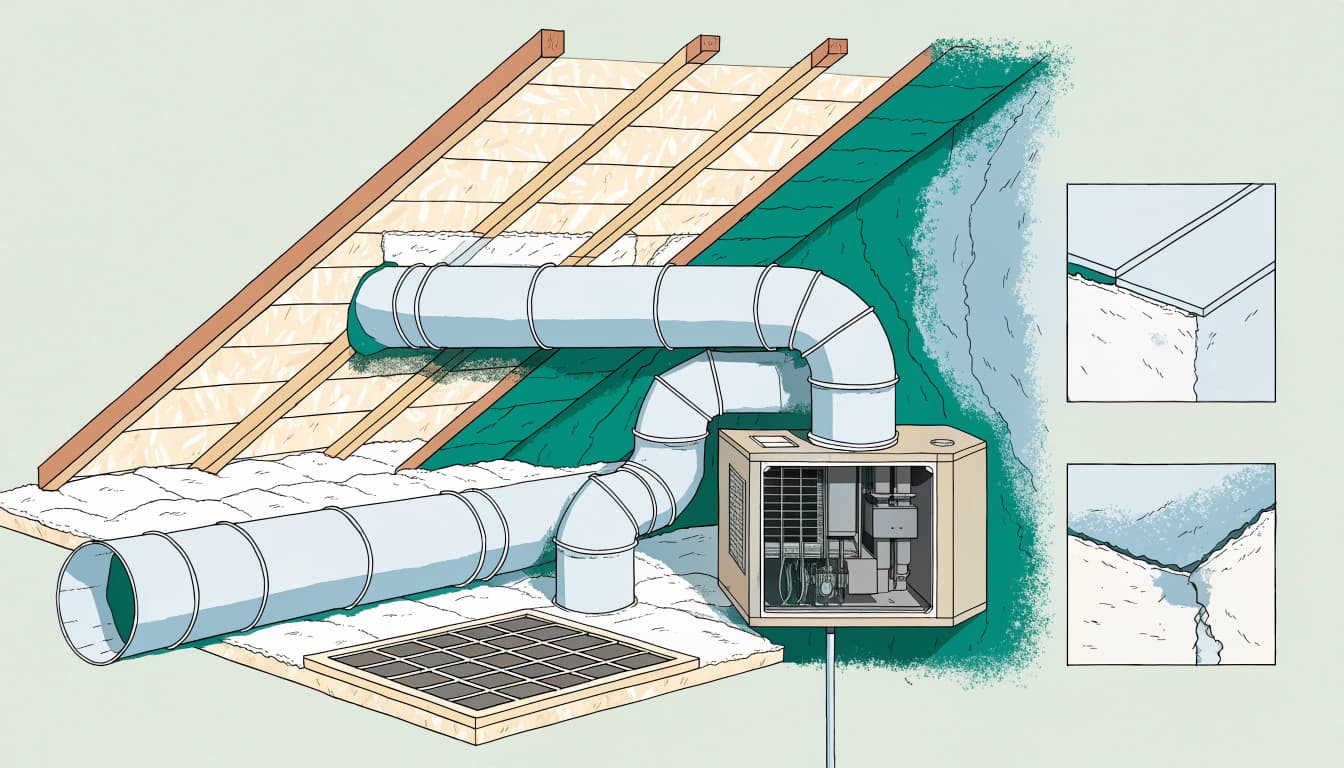
Moving the thermal boundary can make attic ductwork more practical, but it does not remove the need for careful duct design. Sealed joints, supported flex duct, suitable insulation, and correct sizing still determine whether air arrives at the registers as intended.
Plan routes for airflow and service
Ducts should follow practical routes that limit sharp bends, excess length, and compression. Flex duct needs proper support so it does not sag or kink and restrict airflow. The layout also needs to leave reasonable access to the air handler, drain line, electrical components, and service points.
Designers use Manual D methods to size residential ductwork around the system's airflow needs and the home's layout. The goal is to deliver the required air to each room, not simply fit ducts into the available attic space.
Check the existing ducts before reusing them
Foam installation does not repair duct leaks or remove blockages. Before reusing existing ductwork, an HVAC professional should evaluate its condition, insulation, routing, and airflow. A new air conditioner paired with leaky or poorly sized ducts can still leave rooms uncomfortable.
This is especially relevant during replacement work. How duct condition affects a new AC system covers why duct performance deserves attention when a home gets new equipment.
Equipment Sizing After the Attic Is Foamed
An air conditioner that worked before the attic was foamed may not be the right match afterward. Yet a change in insulation or duct exposure does not, by itself, establish a new equipment size.
Base selection on current calculations
A technician should calculate the home's loads after accounting for the planned roof assembly and duct location. Equipment selection then matches the calculated capacity to available models and operating characteristics. In residential design, load calculation and equipment selection are separate steps, and duct sizing is another part of the process.
A new system may need less capacity, similar capacity, or a different configuration. The result depends on the whole home, including windows, air leakage, insulation, and internal gains. HVAC installation and replacement in Fort Myers includes assessing a home's size, layout, and cooling needs before recommending equipment.
Avoid sizing by the old unit's label
The existing system's capacity does not prove that it was correctly sized in the first place. Nor does the square footage alone tell a designer what the home needs. Oversized cooling equipment can satisfy the thermostat quickly and shut off before removing enough moisture, while undersized equipment may struggle to meet the load during hot weather.
A qualified HVAC professional should evaluate the home and its duct system before recommending a replacement. We provide Schedule an Estimate for homeowners planning HVAC work in the area.
Humidity Control in Southwest Florida
Cooling equipment removes both heat and moisture. In Florida, humidity control matters because outdoor air is moist, and the air conditioner often runs for long stretches. A foam attic changes the enclosure, but indoor humidity still depends on equipment operation and how air enters the home.
Match capacity and airflow to moisture removal
When an air conditioner runs long enough, its coil can collect moisture from indoor air and drain it away. If the system is oversized, short cycles may limit that process. Correct capacity and airflow settings help the equipment manage both sensible heat and latent moisture.
The attic's air-control layer also matters. Gaps around roof penetrations, wiring, and plumbing can let humid air move into the assembly. Foam applied to the roof deck does not automatically seal every connection between the roof, walls, and living space.
Keep condensate drainage and controls in the design
Attic equipment needs a correctly installed condensate drain and a way to manage drainage problems. Technicians should also examine thermostat settings, airflow, and indoor humidity behavior during operation. For some homes, separate dehumidification may be appropriate, but that decision depends on the load and system design.
Routine service can help identify drainage or performance issues. Valor provides routine air conditioning maintenance, including system checks and cleaning of key components.
Condensation Risks at the Roof, Ducts, and Equipment
Condensation forms when moist air contacts a surface cold enough to fall below the air's dew point. In a hot, humid climate, leaks or poorly controlled air movement can bring moisture to cold duct surfaces, refrigerant lines, or other components.
Open-cell and closed-cell foam behave differently
Open-cell foam is generally more vapor-permeable than closed-cell foam. Closed-cell foam resists vapor movement more strongly, depending on its thickness and the full assembly. These differences affect how the roof deck can dry and how the assembly responds to humid air.
Neither foam type makes a roof immune to moisture problems. A roof leak, an unsealed penetration, or a mismatch between the foam and roof assembly can create conditions for moisture accumulation. The design must account for the materials above and below the foam, not just the product applied to the deck.
Protect cold surfaces and address air leaks
Duct insulation and sealed joints help keep cold surfaces from contacting humid attic air. Condensate pans and drain lines also need to work as intended. Where moisture appears, the cause could be a leak, drainage problem, air leakage, or condensation, so the location and operating conditions matter.
Spray foam can make roof leaks harder to spot because it may cover the underside of the roof deck. Regular roof and HVAC inspections remain useful, especially around penetrations and equipment.
Foam Type, Roof Assembly, and Local Code
Foam selection and attic design should be considered together. A material that performs well in one roof assembly may not be appropriate in another, and requirements can differ by jurisdiction and construction detail.
Choose foam for the full assembly
Open-cell and closed-cell products differ in vapor permeance, density, and insulating performance. The right choice depends on the roof deck, roofing materials, climate conditions, and the assembly's ability to control moisture and dry. Installation quality matters too, including coverage, thickness, and treatment around edges and penetrations.
The design should also account for how the attic receives or exchanges air, if required by the chosen assembly. A foam application alone does not define the complete moisture-control or HVAC strategy.
Treat code as part of the design
Florida code requirements and accepted best practices vary by location and assembly. Requirements for unvented roof spaces can depend on the specific construction method and applicable code provisions. HVAC design, foam installation, and roof details should work as a coordinated plan rather than separate decisions.
For Fort Myers homes, heat, humidity, long cooling seasons, attic access, and coastal exposure all affect installation planning. Valor's article on preparing a home for air conditioner installation discusses conditions that shape HVAC work locally.
What to Assess Before Changing the HVAC System
A spray-foam project is a useful point to review the whole cooling system, especially if ducts or equipment sit in the attic. The assessment should reflect the home after the planned work is complete.
Gather the house and system details
Useful information includes the foam type and installation location, roof and ceiling insulation, attic access, duct routing, equipment model, and known comfort or humidity problems. These details help the HVAC professional understand what has changed and what remains in place.
The contractor should also look at duct leakage, airflow, condensate drainage, refrigerant operation, electrical components, and thermostat control. A new load calculation without a duct evaluation can miss important performance limits.
Coordinate the HVAC and foam work
If the attic is being converted to an unvented assembly, HVAC planning should happen alongside the roof and foam design. That helps the team locate the thermal boundary, make service access practical, and avoid overlooking details that affect moisture control.
Valor provides HVAC repair and inspection in Fort Myers as well as installation and replacement services for homes in Lee County and Southwest Florida.
Frequently Asked Questions
Does spray foam mean I can install a smaller air conditioner?
Not automatically. Foam changes the building assembly and may change the load, but only a current load calculation can show the home's cooling requirement. Equipment size also has to suit the duct system and humidity needs.
Can attic ducts stay in place after foam is installed?
They may, if their condition, location, insulation, support, and airflow suit the new design. A technician should inspect them rather than assume that foam makes existing ductwork efficient or correctly sized.
Is open-cell or closed-cell foam better for a Florida attic?
There is no universal answer. The two products manage vapor differently, and the right option depends on the roof assembly, local code, and moisture-control strategy.
Design the Attic and HVAC System Together
A spray-foamed attic can change the home's load, duct environment, and moisture behavior. The right HVAC design starts with the actual roof assembly and a fresh evaluation of equipment and ductwork.
In Florida, comfort depends on more than insulating the roof deck. Accurate sizing, sound duct design, and humidity control need to work together for the system to perform well.
Recent Posts